
Primary on Main
Address
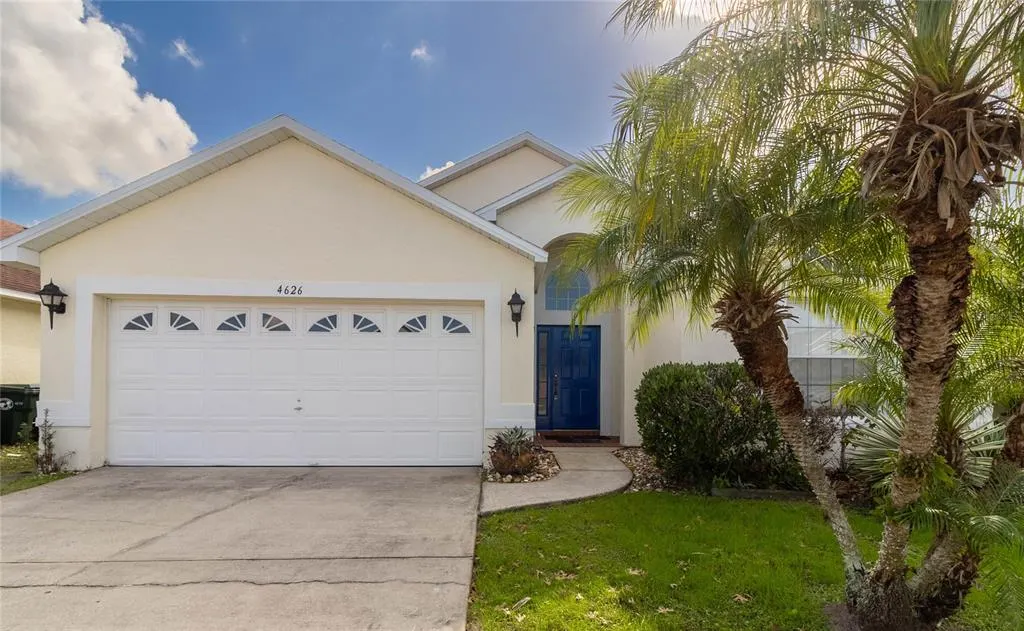
4626 Eagle Peak Drive, KISSIMMEE, FL
Price
$ 409,000
Property Attributes
- MLS#S5140867
- TypeSingle Family
- Listing Status Active
- CountyOsceola
- CityKISSIMMEE
- AreaKissimmee (West of Town)
- NeighborhoodEAGLE POINTE PH 2
- Zip34746
- StyleSingle Family Residence
- Year Built1999
- Taxes$ 5320
- Price$ 409,000
- Bedrooms4
- Full Bathrooms2
- Half Bathrooms0
- Sqr Footage1822
- Lot Size0.17 Acres
Data Source:
Stellar MLS
Property Description
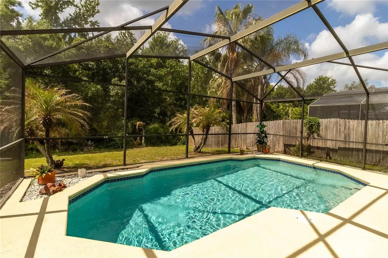
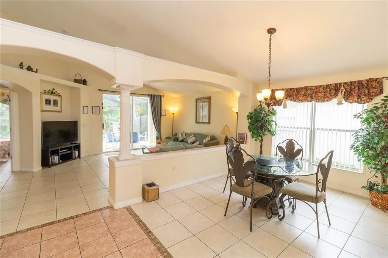
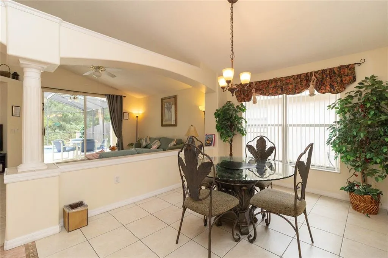
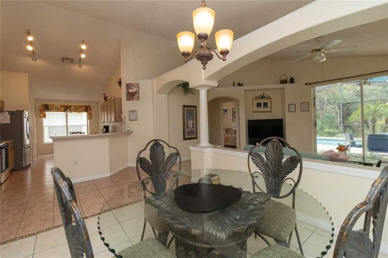
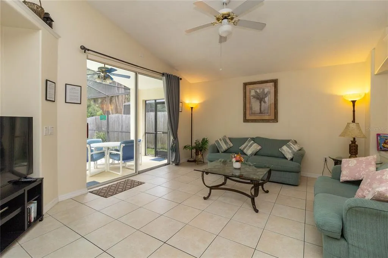
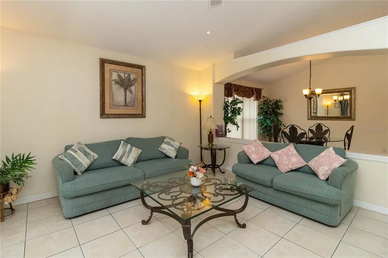
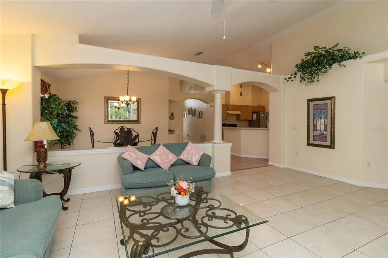
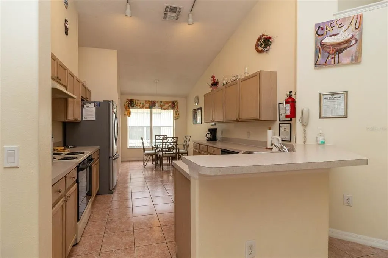
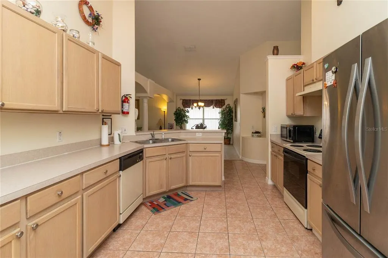
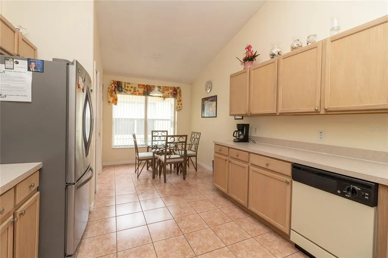
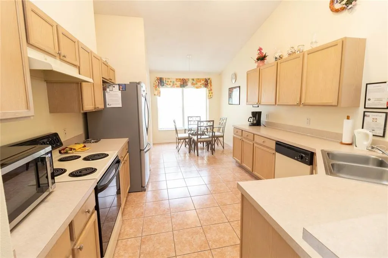
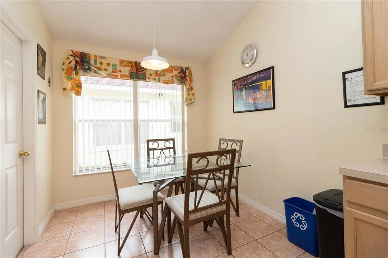
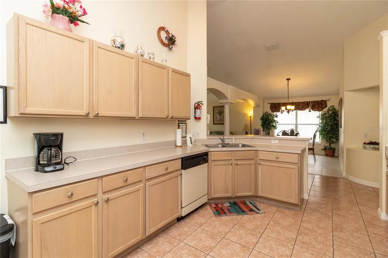
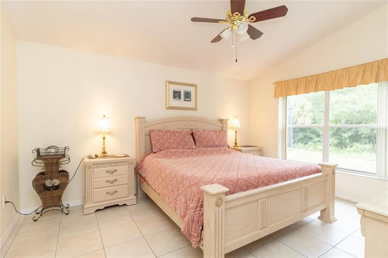
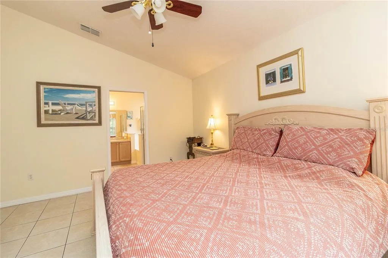
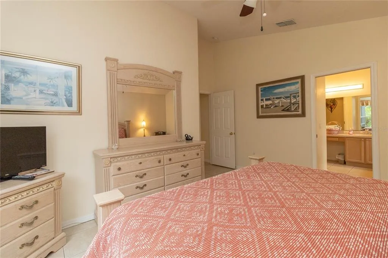
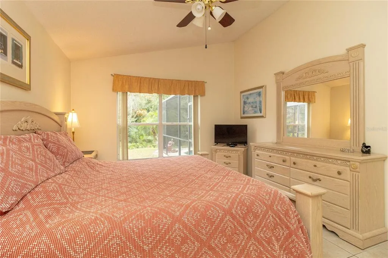
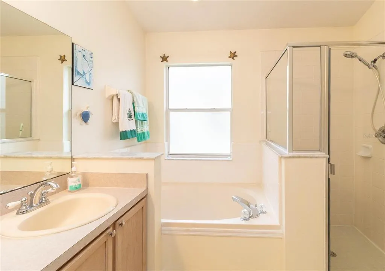
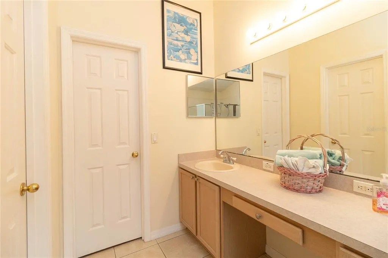
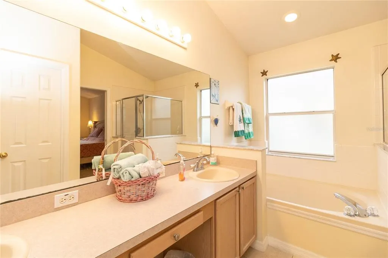
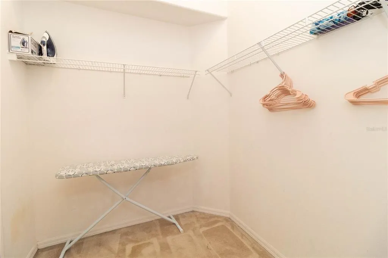
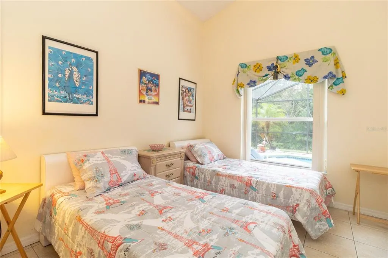
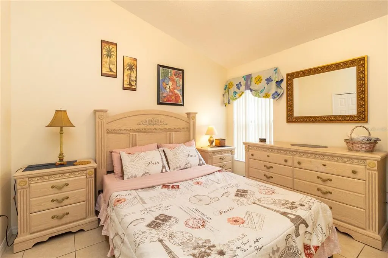
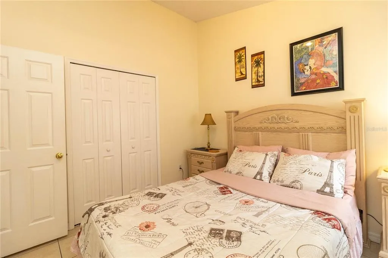
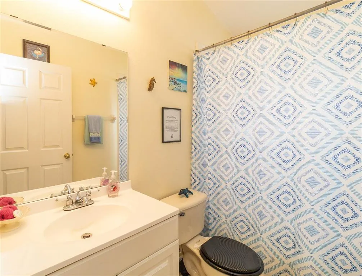
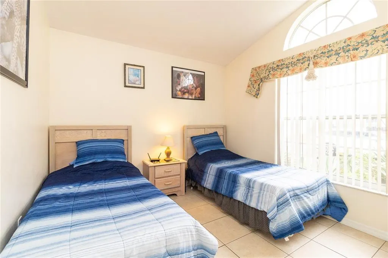
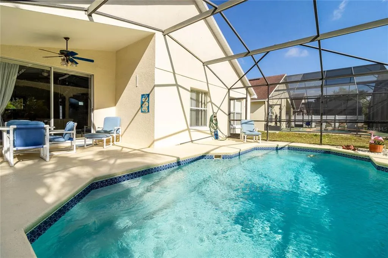
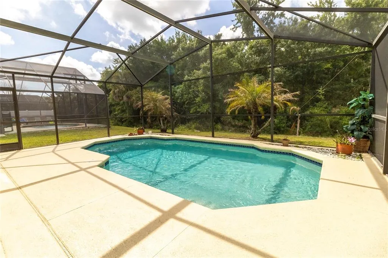
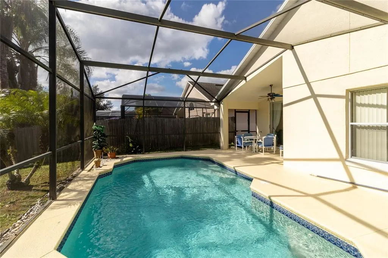
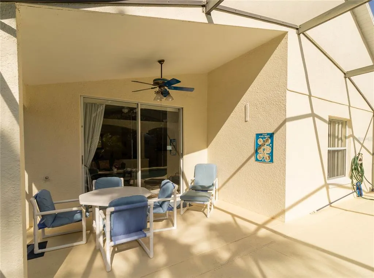
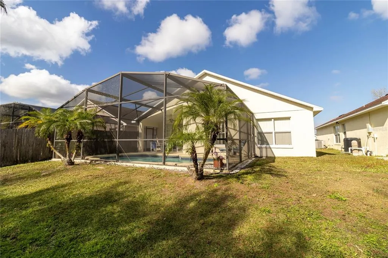
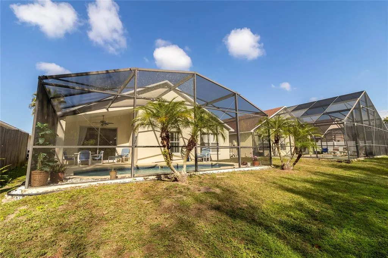
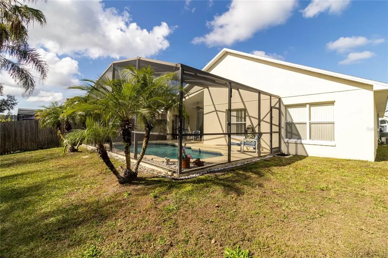
Beautifully maintained and fully furnished, this exceptional home features a south-facing, heated private pool with a screen-enclosed lanai and covered outdoor living area—perfect for year-round enjoyment. Located in the highly sought-after Eagle Pointe community, the property offers no rear neighbors, a tranquil conservation view, and low HOA fees. Zoned for both short-term and long-term rentals, this versatile Kennedy model is ideal as a primary residence, vacation getaway, or investment property. The home is tiled throughout and offers a well-designed split floor plan that provides flexibility and privacy. Two dining areas enhance the home’s entertaining appeal, including a formal dining space and a breakfast nook within the spacious kitchen. The primary suite overlooks a peaceful wooded view and features a generous en-suite bathroom with dual vanities, a soaking tub, separate water closet, and a large walk-in closet. A second twin bedroom has a view over the pool area. Two additional bedrooms and a full bathroom are located at the front of the home, offering comfort and privacy for guests or family members. All bedrooms have built in wardrobes. Major updates include a roof replacement in 2016, a new water heater in 2024, and a well-maintained A/C system serviced annually. Conveniently located near Disney and just two miles from the SunRail station, this home offers easy access to Central Florida attractions and effortless commuting to Downtown Orlando and Winter Park. Two schools are within walking distance; Mater Palms Academy & Knights Point K8.
| Price History | |
|---|---|
| 2/10/2026 | Listed $419,000 |
| 5/26/2026 | 2$409,000 |
General Features
| Sewer | Public Sewer |
|---|---|
| Heating | Central,Electric |
| Cooling | Central Air |
| Utilities | Cable Connected,Electricity Connected,Sewer Connected,Water Connected |
| Roof | Shingle |
| Appliances | Dishwasher,Disposal,Dryer,Electric Water Heater,Freezer,Microwave,Range,Refrigerator,Washer |
| Zoning | KRPU |
| HOA Fee | 275 |
| Garage Spaces | 2 |
| Pool Features | Gunite,Heated,In Ground |
| Construction Materials | Block,Stucco |
| Pets Allowed | Yes |
| Year Built | 1999 |
| Levels | One |
| Property Subtype | Single Family Residence |
| Tax Year | 2024 |
| Ownership | Fee Simple |
| Assoc Fee Paid Per | Annually |
| County | Osceola |
| New Construction | false |
| Property Type | Residential |
| Attached Garage | true |
| Subdivision Name | EAGLE POINTE PH 2 |
| Facing Direction | North |
| Garage Y/N | true |
| Total Rooms | 7 |
| Full Baths | 2 |
| Status | Active |
| Directions | From W Irlo Bronson Memorial Highway (192) head south down Poinciana Blvd for approximately 4 miles. Turn left into Eagle Pointe, left onto Eagle Pointe North and then first right onto Eagle Peak Drive. The house is on your right. |
| City | KISSIMMEE |
| Association Name | Robert Strembicki |
| Senior Community Y/N | false |
| MLS Area | 34746 - Kissimmee (West of Town) |
| Lot Size Units | Square Feet |
| Lot Size Square Feet | 7318 |
| Carport Y/N | false |
| Listing Terms | Cash,Conventional,FHA,VA Loan |
| Land Lease Y/N | false |
| Tax Annual Amount | 5320.67 |
| Additional Parcels Y/N | false |
| Lease Considered Y/N | true |
| Virtual Tour | https://www.propertypanorama.com/instaview/stellar/S5140867 |
| Building Area Units | Square Feet |
| Living Area Units | Square Feet |
| Standard Status | Active |
| Occupancy Type | Vacant |
| Tax Lot | 126 |
| Legal Description | EAGLE POINTE PHASE II PB 10 PG 96 LOT 126 |
| Minimum Lease | 1-7 Days |
| Water Access Y/N | false |
| Monthly HOA Amount | 22.92 |
| Water View Y/N | false |
| Flood Zone Code | X500 |
| In Law Suite YN | false |
| Flood Zone Code X500 | Yes |
| DockY/N | false |
Interior Features
| Interior Amenities | Ceiling Fan(s),Open Floorplan,Primary Bedroom Main Floor,Vaulted Ceiling(s),Walk-In Closet(s) |
|---|---|
| Flooring | Ceramic Tile |
| Furnished Y/N | Furnished |
| Total Stories | 1 |
| Air Conditioning Y/N | true |
| Heating Y/N | true |
| Fireplace Y/N | false |
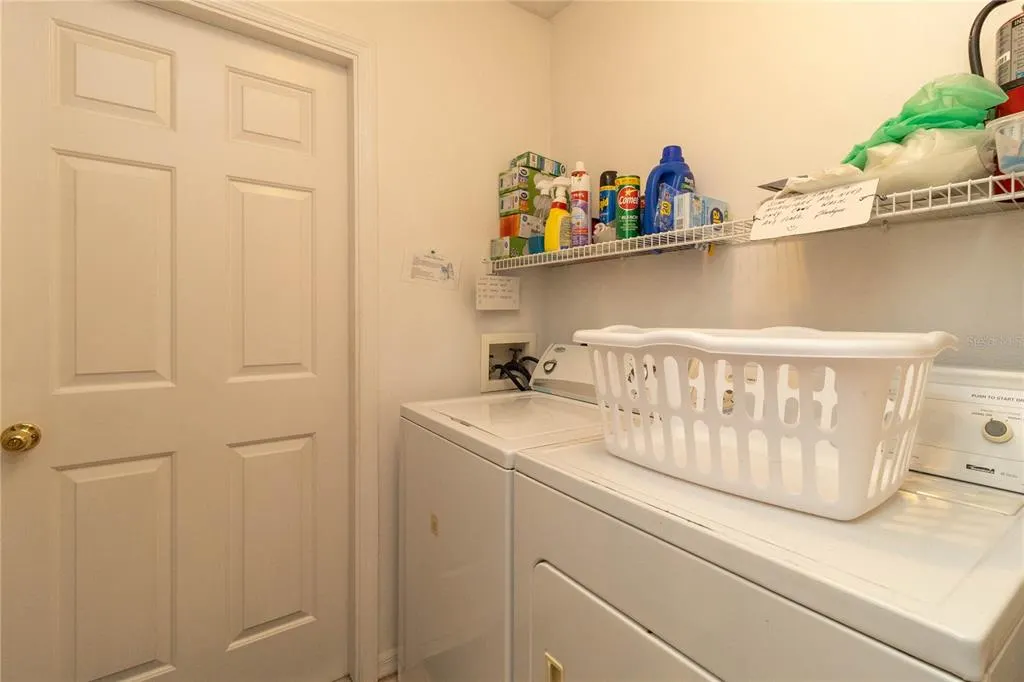
| Laundry Features | Inside,Laundry Room |
| Total Bedrooms | 4 |
| LivingAreaSource | Public Records |
| Total Baths | 2 |
Exterior Features
| Exterior Amenities | Irrigation System |
|---|---|
| Water Source | Public |
| Lot Size Area | 7318 |
| Foundation Details | Slab |
| Spa | false |
| Building Area Total | 2358 |
| Lot Dimensions | 50 x 145 |
| Lot Size Acres | 0.17 |
| Road Surface Type | Asphalt |
| Private Pool | true |
| Waterfront Y/N | false |
| Covered Spaces | 2 |
Amenities
- Foreclosure
- Views
- Short Sale
- New Construction
- Adult 55+
- Lease To Own
- No HOA Fees
- Furnished
- Primary On Main
- Air Conditioning
- Seller Finance
- Green
- Fixer Upper
- Horse
- Golf
- Fireplace
- Deck
- Garage
- Basement
- Pool
Property vs Single Family Average in 34746
Price
Taxes
Year Built
 Copyright © MFRMLS.com All information deemed reliable but not guaranteed. All properties are subject to prior sale, change or withdrawal. Neither listing broker(s) or information provider(s) shall be responsible for any typographical errors, misinformation, misprints and shall be held totally harmless. Listing(s) information is provided for consumers personal, non-commercial use and may not be used for any purpose other than to identify prospective properties consumers may be interested in purchasing. Information on this site was last updated Last updated on September 19, 2026 6:17 PM UTC The listing information on this page last changed on Last updated on September 19, 2026 6:17 PM UTCd. The data relating to real estate for sale on this website comes in part from the Internet Data Exchange program of MFR MLS.
All information deemed reliable but not guaranteed. All properties are subject to prior sale, change or withdrawal. Neither listing broker(s) or information provider(s) shall be responsible for any typographical errors, misinformation, misprints and shall be held totally harmless. Listing(s) information is provided for consumers personal, non-commercial use and may not be used for any purpose other than to identify prospective properties consumers may be interested in purchasing.
Updated on September 19, 2026 6:17 PM UTC
Copyright © MFRMLS.com All information deemed reliable but not guaranteed. All properties are subject to prior sale, change or withdrawal. Neither listing broker(s) or information provider(s) shall be responsible for any typographical errors, misinformation, misprints and shall be held totally harmless. Listing(s) information is provided for consumers personal, non-commercial use and may not be used for any purpose other than to identify prospective properties consumers may be interested in purchasing. Information on this site was last updated Last updated on September 19, 2026 6:17 PM UTC The listing information on this page last changed on Last updated on September 19, 2026 6:17 PM UTCd. The data relating to real estate for sale on this website comes in part from the Internet Data Exchange program of MFR MLS.
All information deemed reliable but not guaranteed. All properties are subject to prior sale, change or withdrawal. Neither listing broker(s) or information provider(s) shall be responsible for any typographical errors, misinformation, misprints and shall be held totally harmless. Listing(s) information is provided for consumers personal, non-commercial use and may not be used for any purpose other than to identify prospective properties consumers may be interested in purchasing.
Updated on September 19, 2026 6:17 PM UTC
