
Views
Address
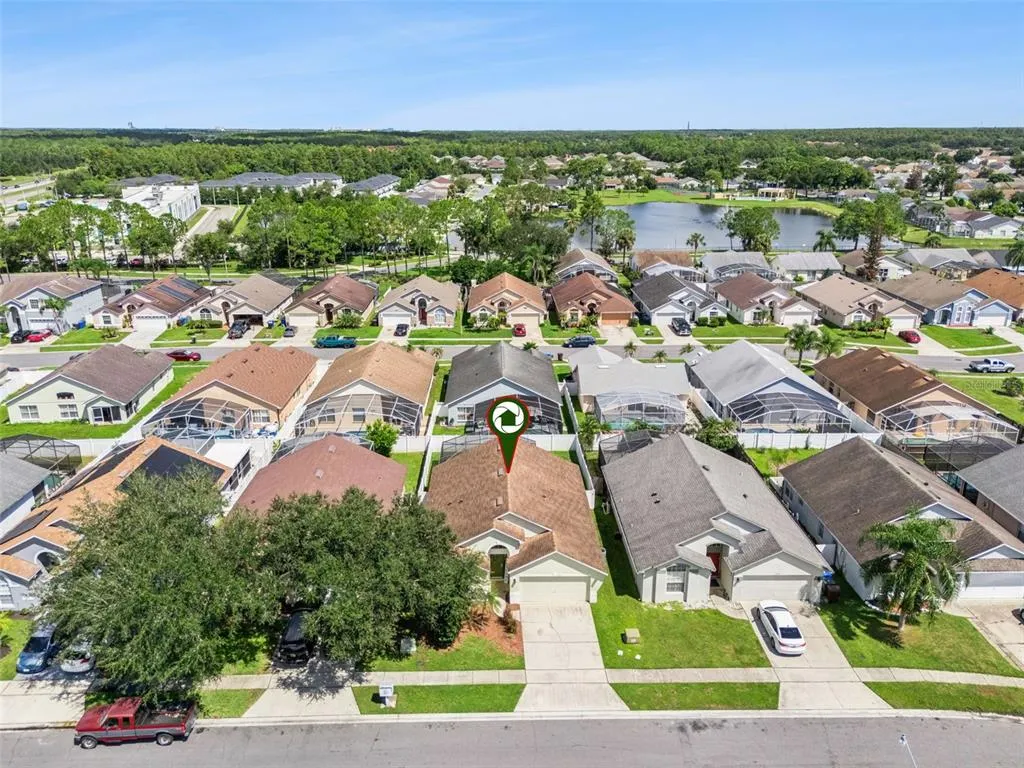
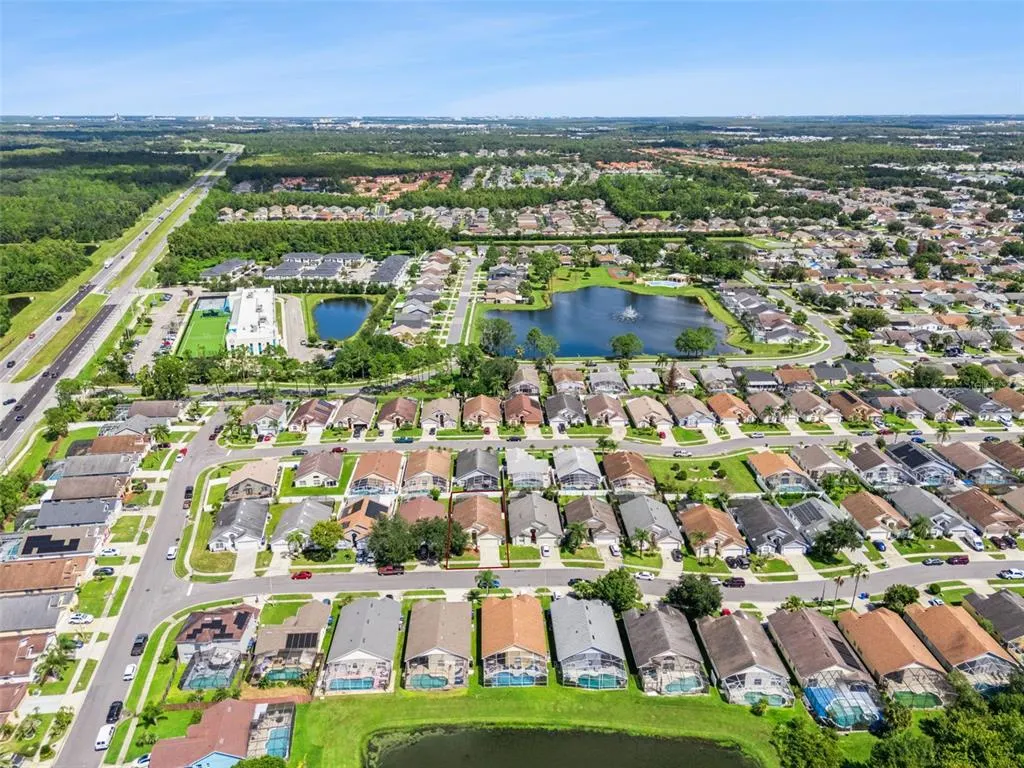
4649 Eagle Peak Drive, KISSIMMEE, FL
Price
$ 394,900
Property Attributes
- MLS#O6438960
- TypeSingle Family
- Listing Status Active
- CountyOsceola
- CityKISSIMMEE
- AreaKissimmee (West of Town)
- NeighborhoodEAGLE POINTE PH 2
- Zip34746
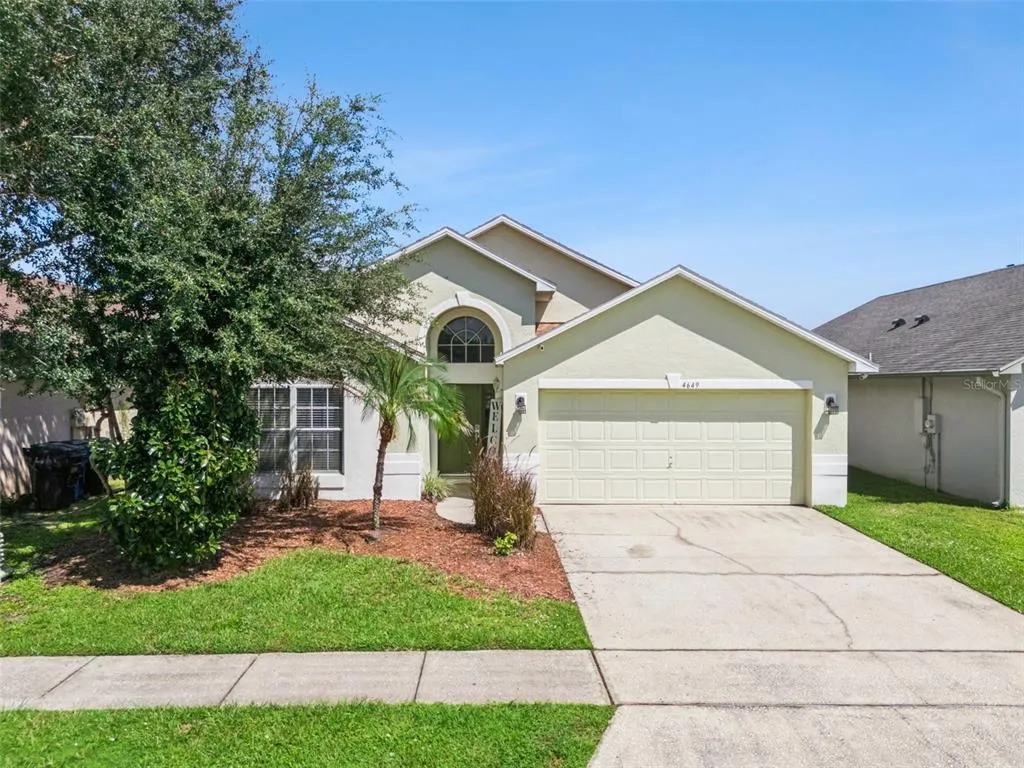
- StyleSingle Family Residence
- Year Built1999
- Taxes$ 6381
- Price$ 394,900
- Bedrooms4
- Full Bathrooms3
- Half Bathrooms0
- Sqr Footage1622
- Lot Size0.12 Acres
Data Source:
Stellar MLS
Property Description
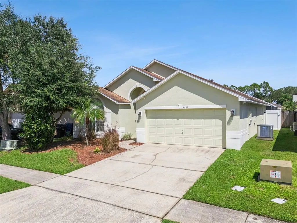
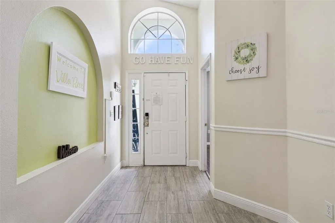
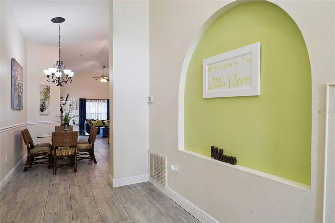
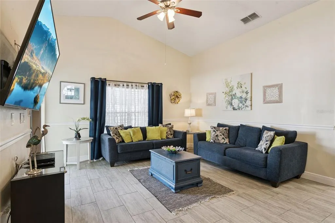
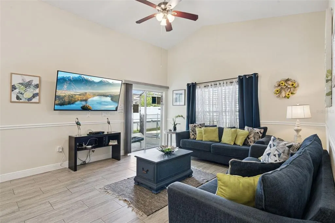
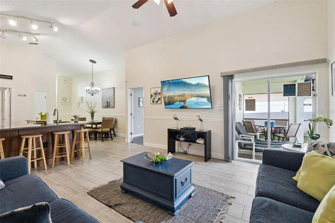
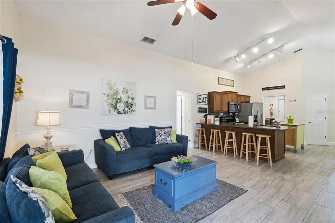
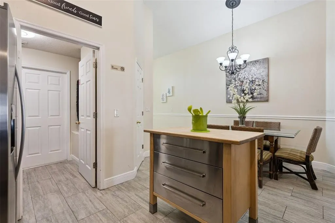
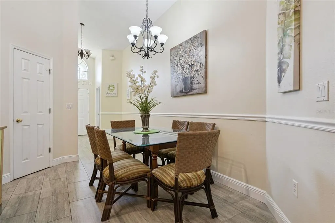
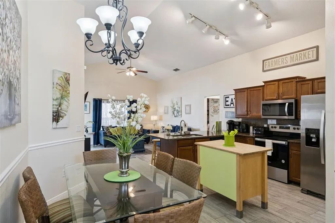
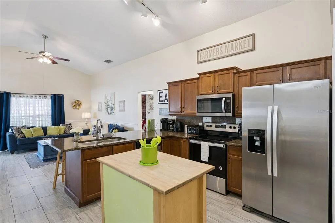
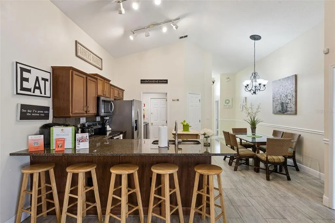
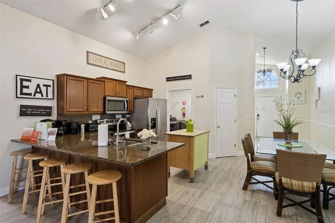
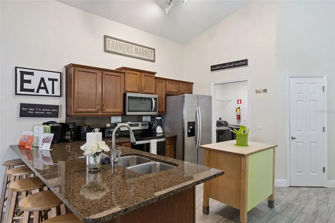
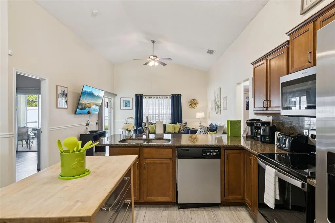
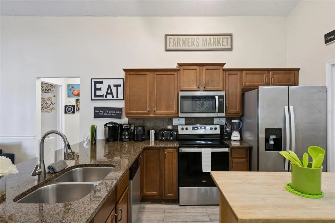
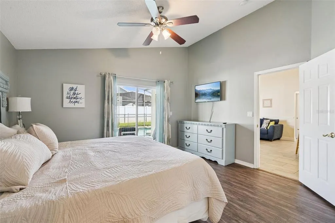
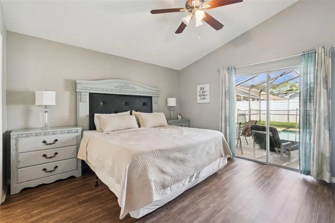
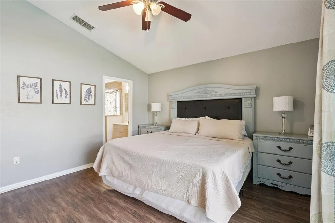
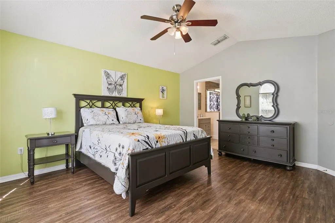
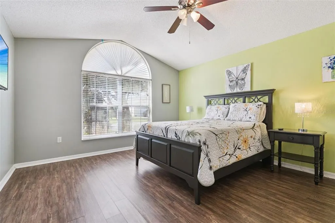
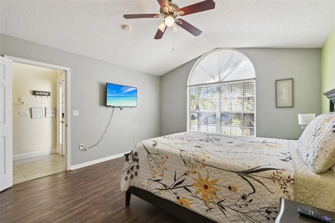
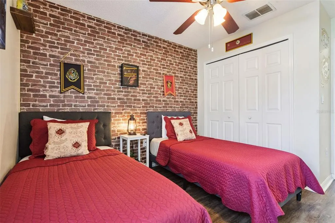
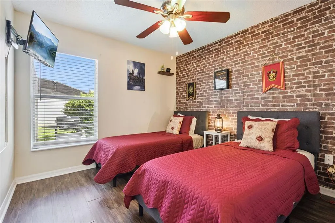
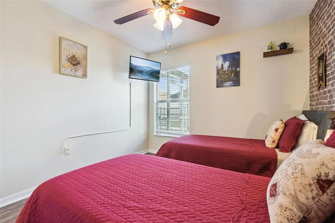
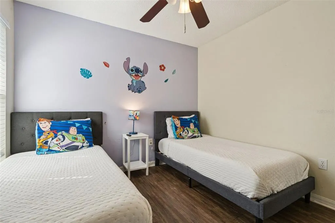
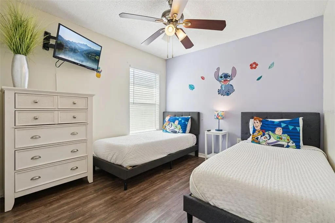
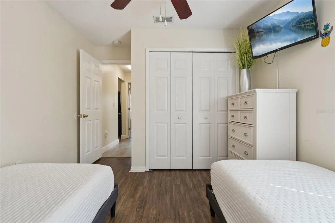
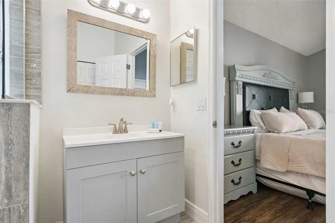
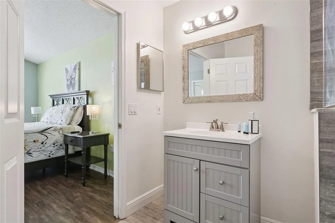
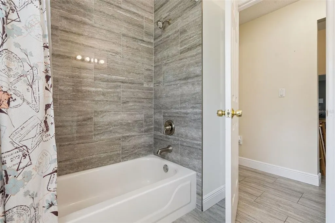
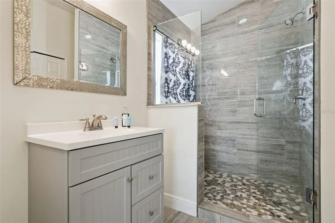
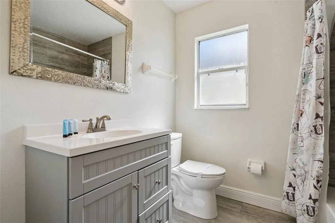
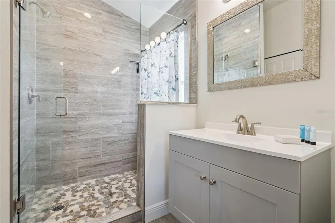
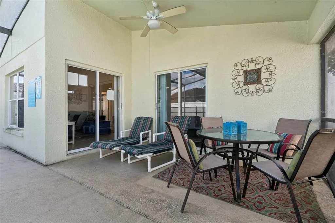
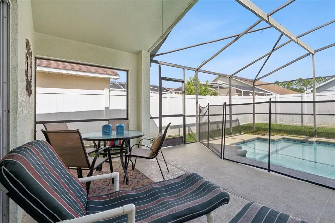
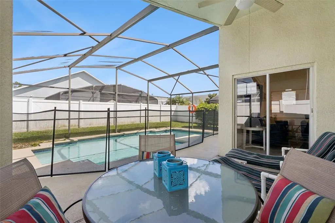
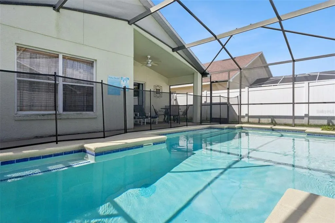
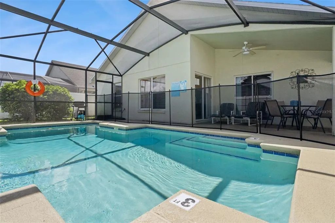
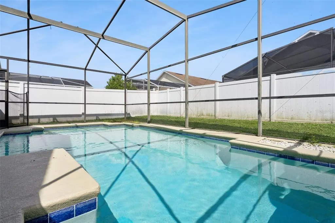
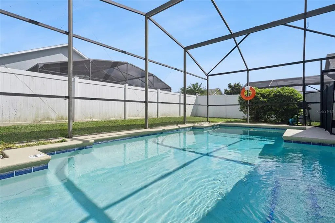
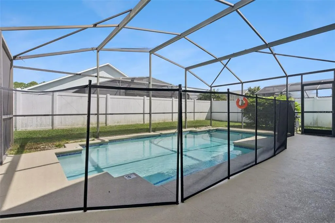
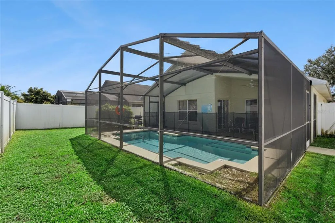
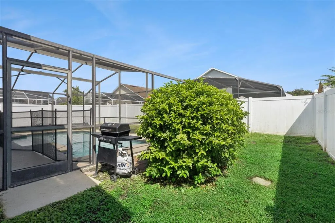
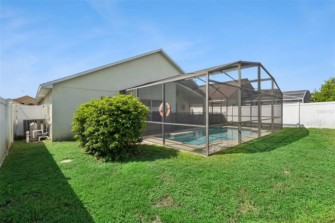
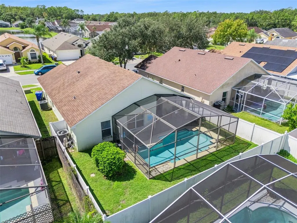
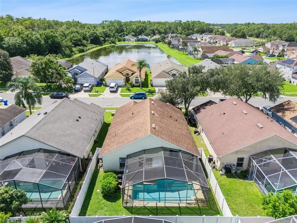
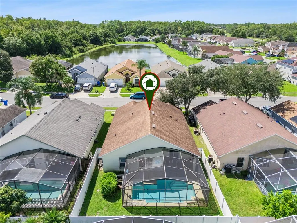
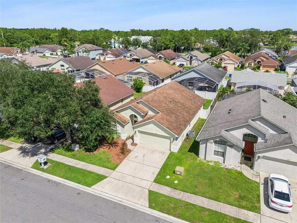
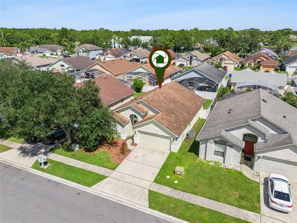
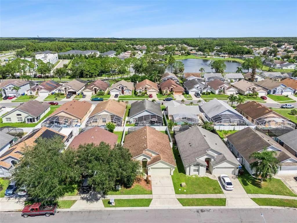
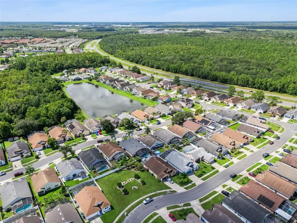
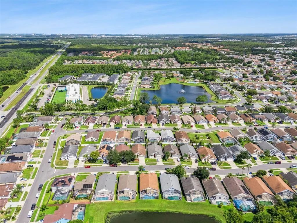
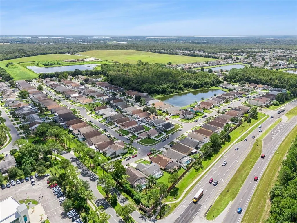
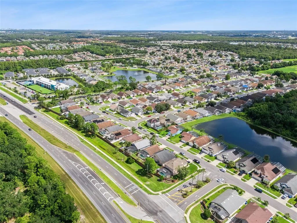
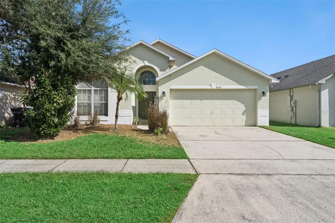
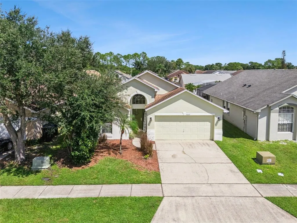
**This house comes with a REDUCED RATE through the seller's preferred lender. This is a lender-paid rate buydown that reduces the buyer's interest rate and monthly payment.** Welcome to 4649 Eagle Peak Drive in Kissimmee, a single-story, fully furnished 4-bedroom, 3-bath single-family home located in the Eagle Pointe community. The open floor plan brings the main gathering spaces together, creating an easy flow for daily living and entertaining. Public property information confirms the home is in Eagle Pointe and was built as a single-story residence. Inside, the home offers four bedrooms and three full bathrooms, providing plenty of flexibility for family, guests, or a home office. The main living areas feature a bright, open arrangement with vaulted ceilings, while the kitchen connects naturally with the surrounding dining and living spaces. Outside, a screen-enclosed in-ground pool creates an inviting setting for enjoying Florida’s year-round sunshine. The surrounding pool deck provides room for lounging and entertaining, while the private backyard offers additional space ready for personalization, whether envisioned as a garden, play area, or outdoor retreat. Situated in Eagle Pointe, the home enjoys an established residential setting in western Kissimmee with convenient access to Poinciana Boulevard, US-192, shopping, dining, and Central Florida attractions. Outdoor recreation is also available nearby at Shingle Creek Regional Park, which offers trails and natural areas along Shingle Creek.
| Elementary School | Middle School | High School |
|---|---|---|
| Sunrise Elementary Elementary School | Kissimmee Middle Middle School | Poinciana High School High School |
| Price History | |
|---|---|
| 9/16/2026 | Listed $394,900 |
General Features
| Sewer | Public Sewer |
|---|---|
| Heating | Central |
| Cooling | Central Air |
| Utilities | Electricity Connected |
| Roof | Shingle |
| Appliances | Dishwasher,Dryer,Microwave,Range,Refrigerator,Washer |
| Zoning | KRPU |
| HOA Fee | 275 |
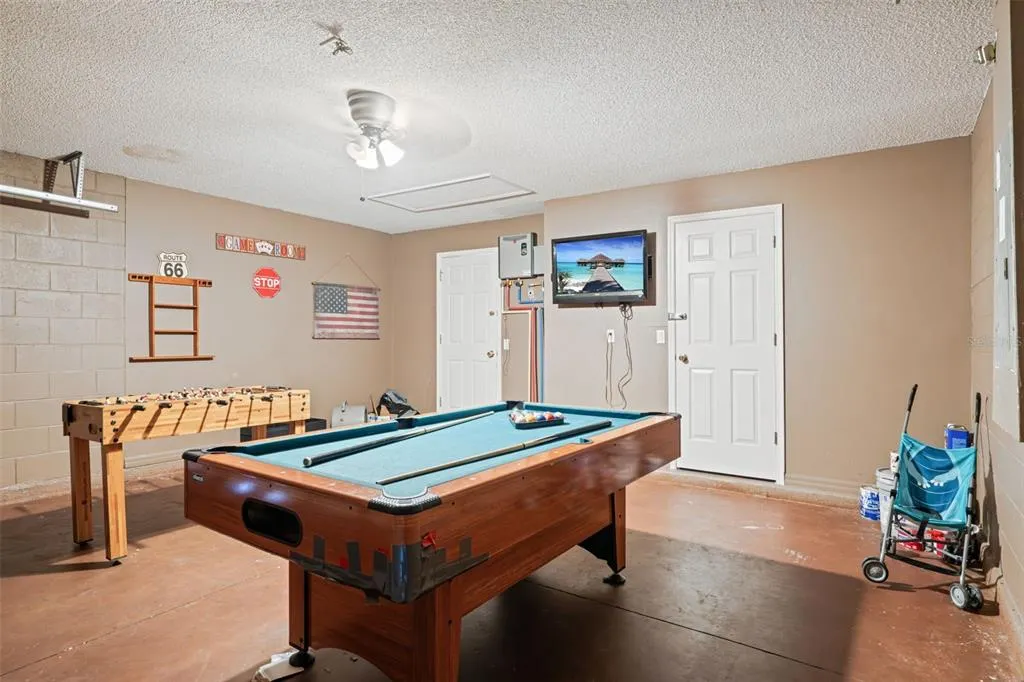
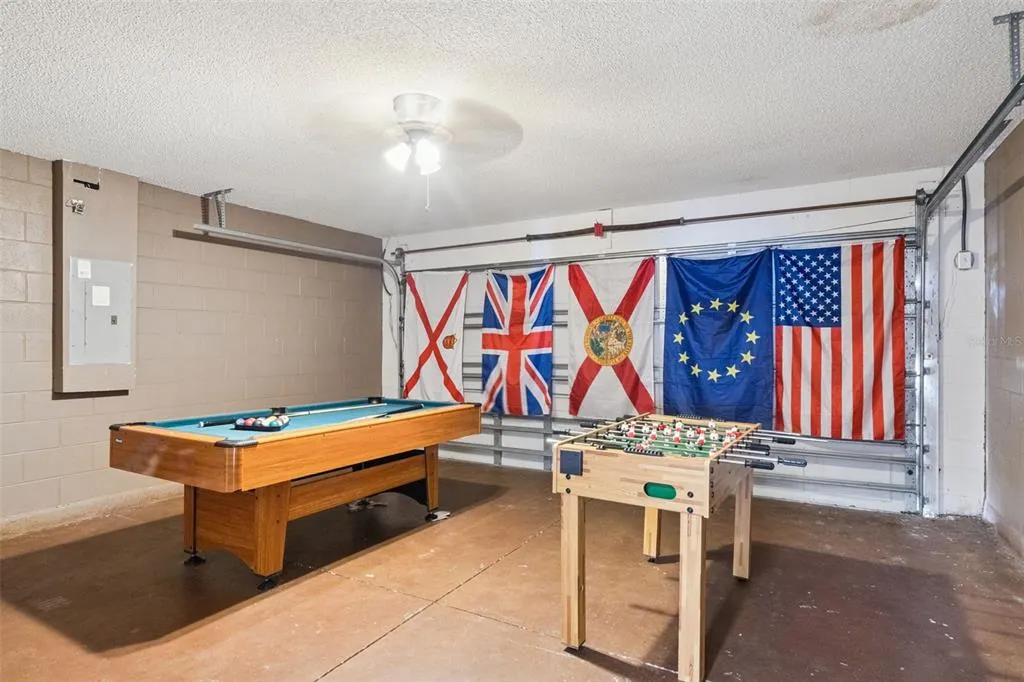
| Garage Spaces | 2 |
| Patio/Porch Features | Covered,Deck,Patio,Screened |
| Pool Features | Deck,In Ground,Screen Enclosure |
| Construction Materials | Block,Concrete,Stucco |
| Pets Allowed | Yes |
| Year Built | 1999 |
| View | Garden,Pool,Trees/Woods |
| Levels | One |
| Property Subtype | Single Family Residence |
| Tax Year | 2025 |
| Ownership | Fee Simple |
| Assoc Fee Paid Per | Annually |
| County | Osceola |
| New Construction | false |
| Property Type | Residential |
| Attached Garage | true |
| Subdivision Name | EAGLE POINTE PH 2 |
| Facing Direction | South |
| Garage Y/N | true |
| Total Rooms | 7 |
| Full Baths | 3 |
| Status | Active |
| Directions | Take ramp onto I-4 W (SR-400) toward Tampa. Take exit 67 onto SR-536 E. Turn right onto State Road 535 (SR-535 S). Turn right onto N Poinciana Blvd toward Poinciana. Turn left toward Eagle Pointe Blvd. Turn slightly left onto Eagle Pointe Blvd. Turn left onto Eagle Pointe N. Turn right onto Eagle Peak Dr. |
| High School | Poinciana High School |
| City | KISSIMMEE |
| Association Name | Robert Strembicki |
| Senior Community Y/N | false |
| MLS Area | 34746 - Kissimmee (West of Town) |
| Lot Size Units | Square Feet |
| Lot Size Square Feet | 5271 |
| Carport Y/N | false |
| Listing Terms | Cash,Conventional,FHA,VA Loan |
| Elementary School | Sunrise Elementary |
| Land Lease Y/N | false |
| Tax Annual Amount | 6381.43 |
| Middle/Junior High School | Kissimmee Middle |
| Additional Parcels Y/N | false |
| Lease Considered Y/N | false |
| Virtual Tour | https://www.zillow.com/view-imx/ba1f6558-3d80-4542-ae66-8a917a5855c5?wl=true&setAttribution=mls&initialViewType=pano |
| Building Area Units | Square Feet |
| Living Area Units | Square Feet |
| Standard Status | Active |
| Occupancy Type | Vacant |
| Tax Lot | 75 |
| Legal Description | EAGLE POINTE PHASE II PB 10 PG 96 LOT 75 |
| Minimum Lease | 1-7 Days |
| Water Access Y/N | false |
| Monthly HOA Amount | 22.92 |
| Water View Y/N | false |
| Flood Zone Code | X |
| In Law Suite YN | false |
| Flood Zone Code X | Yes |
Interior Features
| Interior Amenities | Ceiling Fan(s),Eating Space In Kitchen,High Ceilings,Open Floorplan,Split Bedroom,Vaulted Ceiling(s) |
|---|---|
| Flooring | Luxury Vinyl,Tile |
| Furnished Y/N | Furnished |
| Total Stories | 1 |
| Air Conditioning Y/N | true |
| Heating Y/N | true |
| Window Features | Blinds |
| Fireplace Y/N | false |
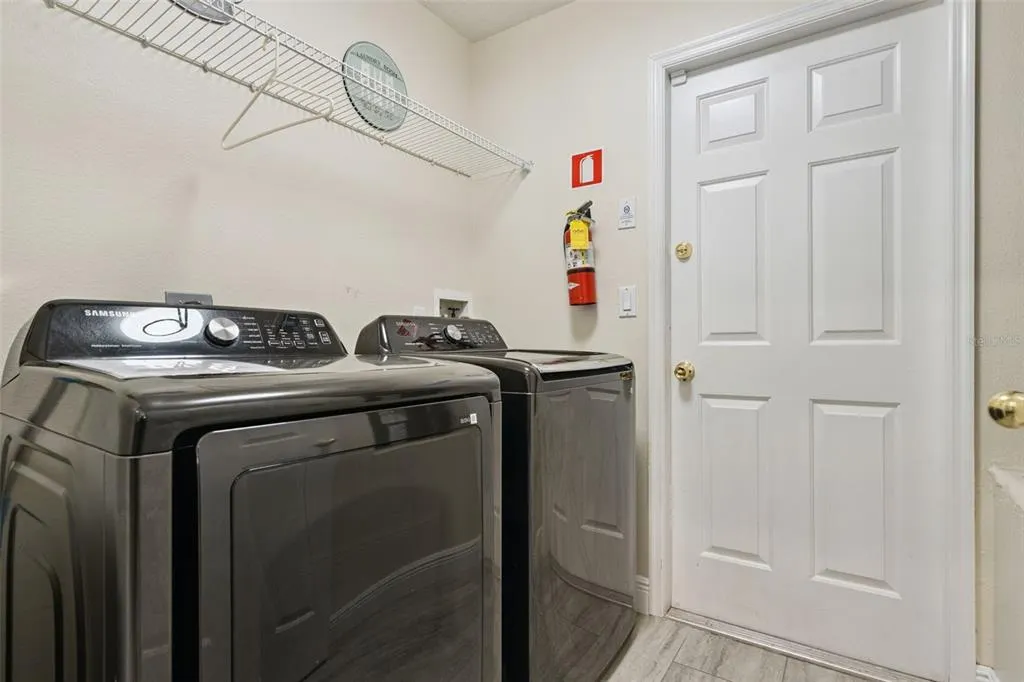
| Laundry Features | Inside,Laundry Room |
| Total Bedrooms | 4 |
| LivingAreaSource | Public Records |
| Total Baths | 3 |
Exterior Features
| Exterior Amenities | Garden,Outdoor Grill,Private Yard,Sidewalk,Sliding Doors |
|---|---|
| Vegetation | Mature Landscaping,Trees/Landscaped |
| Fencing | Fenced |
| Parking Features | Driveway,Garage Door Opener |
| Lot Features | Landscaped,Sidewalk |
| Water Source | Public |
| Lot Size Area | 5271 |
| Foundation Details | Slab |
| Spa | false |
| Building Area Total | 1622 |
| Lot Dimensions | 50 x 105 |
| Lot Size Acres | 0.12 |
| Road Surface Type | Paved,Asphalt |
| Private Pool | true |
| Waterfront Y/N | false |
| Covered Spaces | 2 |
| Road Frontage Type | Street Paved |
Amenities
- Foreclosure
- Views
- Short Sale
- New Construction
- Adult 55+
- Lease To Own
- No HOA Fees
- Furnished
- Primary On Main
- Air Conditioning
- Seller Finance
- Green
- Fixer Upper
- Horse
- Golf
- Fireplace
- Deck
- Garage
- Basement
- Pool
Property vs Single Family Average in 34746
Price
Taxes
Year Built
 Copyright © MFRMLS.com All information deemed reliable but not guaranteed. All properties are subject to prior sale, change or withdrawal. Neither listing broker(s) or information provider(s) shall be responsible for any typographical errors, misinformation, misprints and shall be held totally harmless. Listing(s) information is provided for consumers personal, non-commercial use and may not be used for any purpose other than to identify prospective properties consumers may be interested in purchasing. Information on this site was last updated Last updated on September 19, 2026 6:17 PM UTC The listing information on this page last changed on Last updated on September 19, 2026 6:17 PM UTCd. The data relating to real estate for sale on this website comes in part from the Internet Data Exchange program of MFR MLS.
All information deemed reliable but not guaranteed. All properties are subject to prior sale, change or withdrawal. Neither listing broker(s) or information provider(s) shall be responsible for any typographical errors, misinformation, misprints and shall be held totally harmless. Listing(s) information is provided for consumers personal, non-commercial use and may not be used for any purpose other than to identify prospective properties consumers may be interested in purchasing.
Updated on September 19, 2026 6:17 PM UTC
Copyright © MFRMLS.com All information deemed reliable but not guaranteed. All properties are subject to prior sale, change or withdrawal. Neither listing broker(s) or information provider(s) shall be responsible for any typographical errors, misinformation, misprints and shall be held totally harmless. Listing(s) information is provided for consumers personal, non-commercial use and may not be used for any purpose other than to identify prospective properties consumers may be interested in purchasing. Information on this site was last updated Last updated on September 19, 2026 6:17 PM UTC The listing information on this page last changed on Last updated on September 19, 2026 6:17 PM UTCd. The data relating to real estate for sale on this website comes in part from the Internet Data Exchange program of MFR MLS.
All information deemed reliable but not guaranteed. All properties are subject to prior sale, change or withdrawal. Neither listing broker(s) or information provider(s) shall be responsible for any typographical errors, misinformation, misprints and shall be held totally harmless. Listing(s) information is provided for consumers personal, non-commercial use and may not be used for any purpose other than to identify prospective properties consumers may be interested in purchasing.
Updated on September 19, 2026 6:17 PM UTC
