
Waterfront - Primary on Main

Address
13417 Beechberry Drive, RIVERVIEW, FL
Price
$ 359,990
Property Attributes
- MLS#TB8541203
- TypeSingle Family
- Listing Status Active
- CountyHillsborough
- CityRIVERVIEW
- AreaRiverview
- NeighborhoodMEADOWBROOKE AT SUMMERFIELD UN
- Zip33579
- StyleSingle Family Residence
- Year Built1995
- Taxes$ 5394
- Price$ 359,990
- Bedrooms3
- Full Bathrooms2
- Half Bathrooms1
- Sqr Footage1983
- Lot Size0.14 Acres
Data Source:
Stellar MLS
Property Description
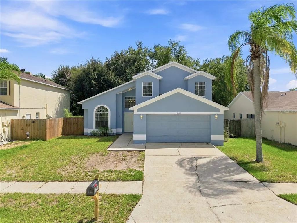
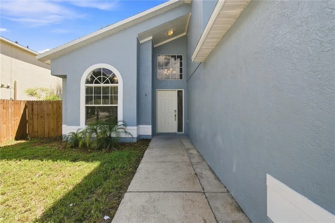
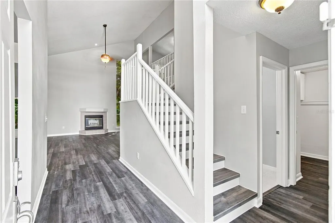
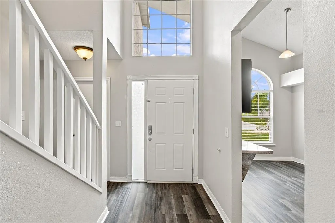
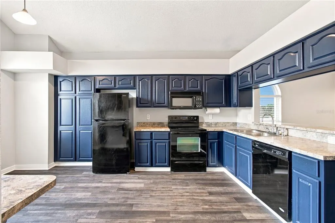
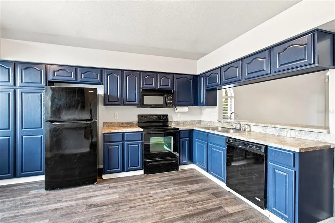
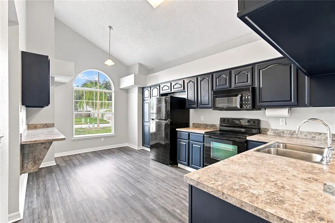
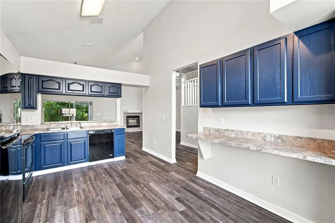
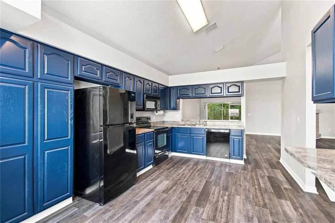
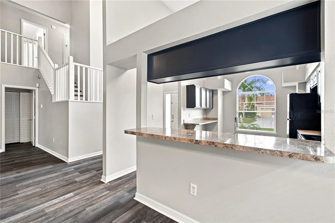
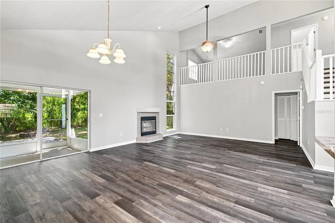
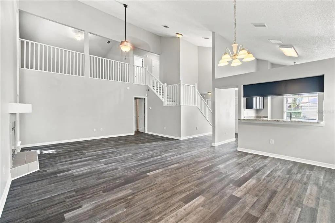
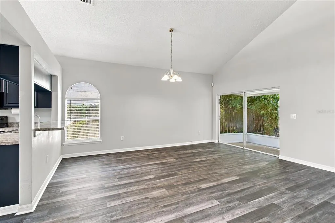
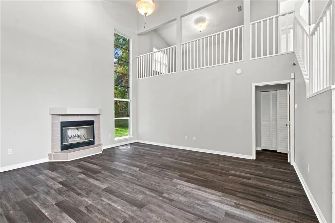
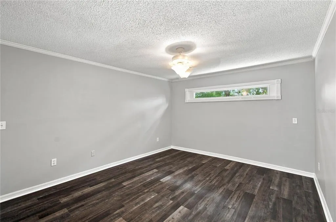
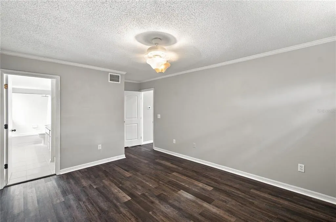
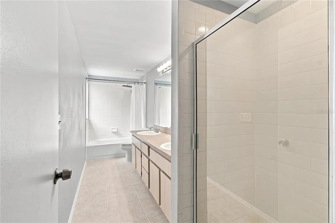
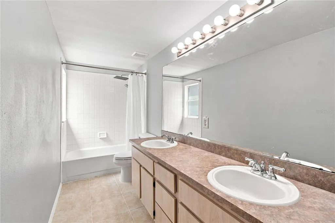
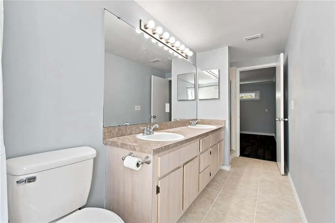
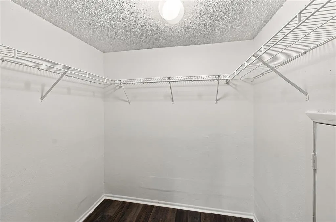
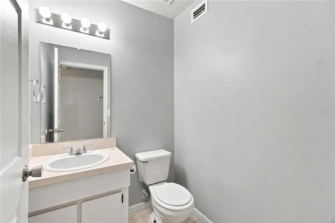
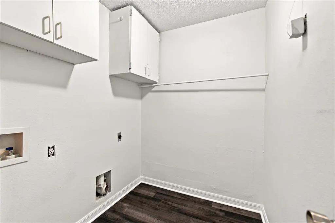
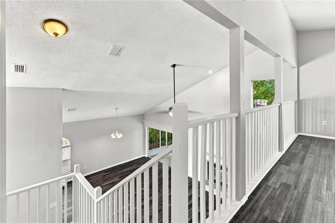
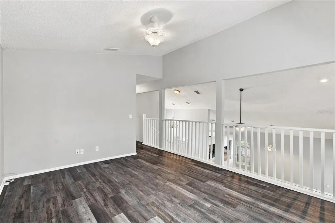
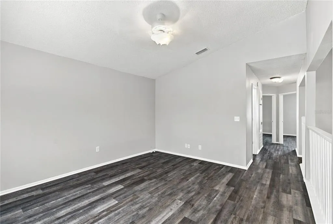
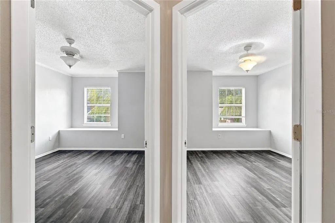
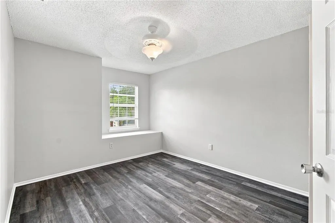
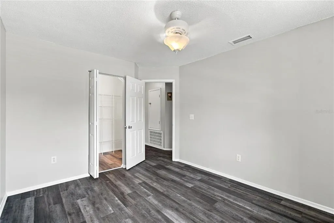
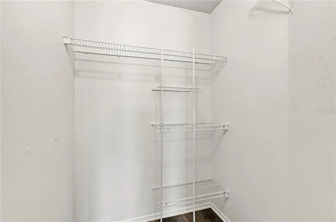
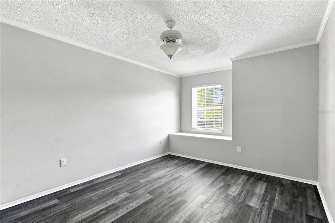
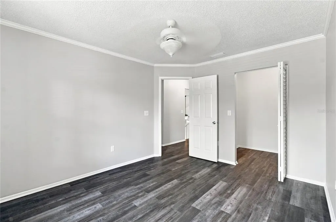
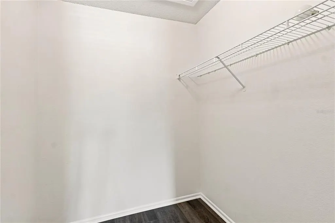
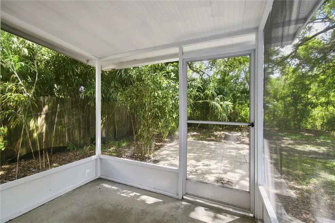
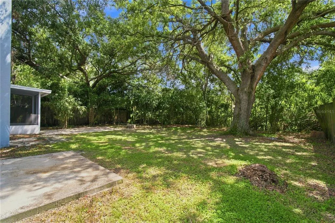
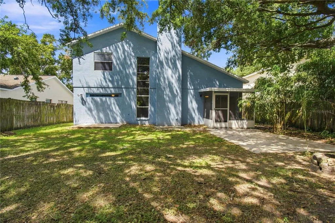
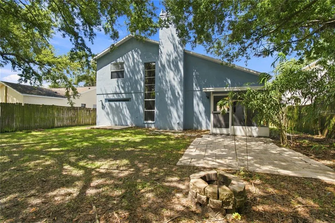
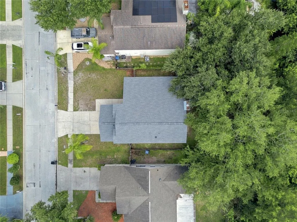
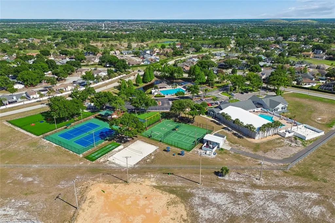
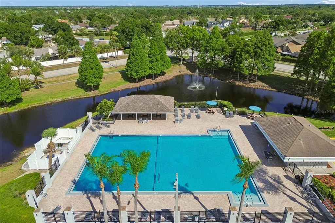
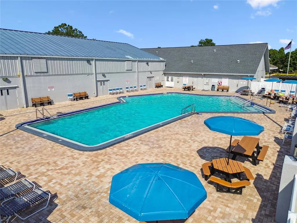
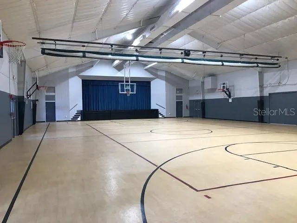
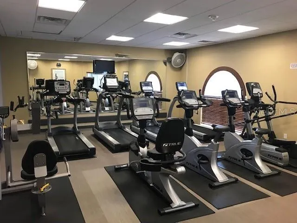
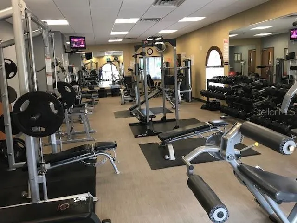
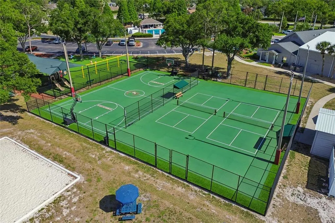
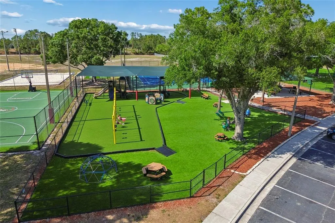
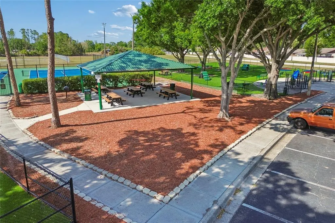
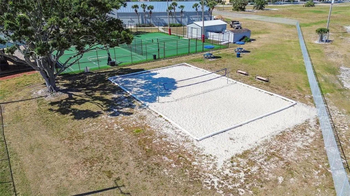
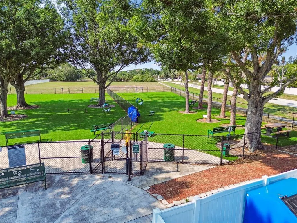
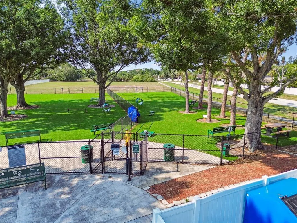
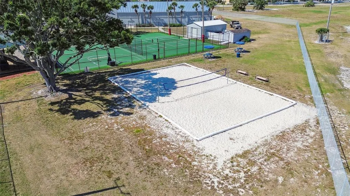
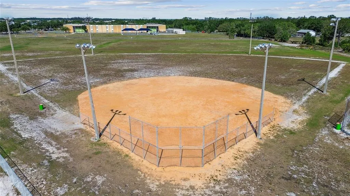
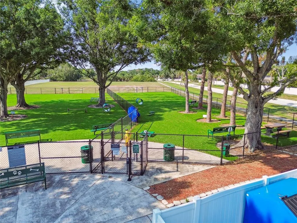
Virtually Staged. Welcome home at 13417 Beechberry Dr, with 3 bedrooms & 2.5 baths. This home has been newly refreshed, starting with a brand NEW ROOF (2026), fresh paint inside and out, and new LVP flooring throughout and with new tile floors in the bathrooms. High Vaulted ceilings create an open, airy feel and a fireplace adds to the cozy ambiance. The Downstairs Primary suite offers a peaceful retreat with a spacious walk-in closet and an en-suite bath featuring both a standalone shower and a separate shower/tub combo, perfect for getting ready simultaneously on busy mornings. Upstairs, a versatile bonus loft space awaits — ideal for a home office, second living area, or media room. The upstairs bedrooms both include walk in closets for ample storage. Step outside to your fenced-in backyard where mature bamboo and serene conservation views await, with no rear neighbors in sight for ultimate privacy. Best of all, this home comes with NO CDD and a low HOA fee, adding to this home’s affordability! Summerfield's amenity center truly has something for everyone, including 2 pools, a clubhouse, fitness center, indoor basketball courts, tennis and volleyball courts, a dog park, shuffleboard, a shaded playground, and a rental hall, plus regular fitness classes and community events. Don't miss your chance to call this move-in ready Riverview gem home. Call today for a private tour!
| Elementary School | Middle School | High School |
|---|---|---|
| Summerfield-HB Elementary School | Eisenhower-HB Middle School | East Bay-HB High School |
| Price History | |
|---|---|
| 9/2/2026 | Listed $359,990 |
General Features
| Sewer | Public Sewer |
|---|---|
| Heating | Central |
| Cooling | Central Air |
| Utilities | BB/HS Internet Available,Electricity Connected |
| Possession | Close Of Escrow |
| Roof | Shingle |
| Appliances | Dishwasher,Microwave,Range,Refrigerator |
| Zoning | PD |
| HOA Fee | 141.25 |
| Garage Spaces | 2 |
| Association Fee Includes | Community Pool |
| Construction Materials | Block,Stucco |
| Pets Allowed | Yes |
| Year Built | 1995 |
| View | Trees/Woods |
| Levels | Two |
| Property Subtype | Single Family Residence |
| Tax Year | 2025 |
| Ownership | Fee Simple |
| Waterfront Features | Creek |
| Community Features | Clubhouse,Deed Restrictions,Dog Park,Fitness Center,Playground,Pool,Tennis Court(s) |
| Assoc Fee Paid Per | Quarterly |
| County | Hillsborough |
| New Construction | false |
| Property Type | Residential |
| Association Amenities | Basketball Court,Clubhouse,Fitness Center,Playground,Pool,Shuffleboard Court,Tennis Court(s) |
| Attached Garage | true |
| Subdivision Name | MEADOWBROOKE AT SUMMERFIELD UN |
| Facing Direction | North |
| Garage Y/N | true |
| Total Rooms | 7 |
| Full Baths | 2 |
| Status | Active |
| Directions | From Big Bend Rd heading East, turn right onto Silvercreek Dr, then Left on Beechberry Dr, straight through the stop sign and the home will be around the corner and on your left. |
| High School | East Bay-HB |
| City | RIVERVIEW |
| Association Name | Summerfield / Erica Homs |
| Senior Community Y/N | false |
| MLS Area | 33579 - Riverview |
| Lot Size Units | Square Feet |
| Lot Size Square Feet | 5985 |
| Carport Y/N | false |
| Listing Terms | Cash,Conventional,FHA,VA Loan |
| Elementary School | Summerfield-HB |
| Land Lease Y/N | false |
| Tax Annual Amount | 5394.18 |
| Middle/Junior High School | Eisenhower-HB |
| Additional Parcels Y/N | false |
| Lease Considered Y/N | true |
| Virtual Tour | https://www.propertypanorama.com/instaview/stellar/TB8541203 |
| Building Area Units | Square Feet |
| Living Area Units | Square Feet |
| Standard Status | Active |
| Occupancy Type | Vacant |
| Tax Lot | 119 |
| Legal Description | MEADOWBROOKE AT SUMMERFIELD UNIT IV LOT 119 BLOCK A |
| Water View | Creek |
| Minimum Lease | 1-2 Years |
| Water Access Y/N | false |
| Monthly HOA Amount | 47.08 |
| Additional Rooms | Loft |
| Water View Y/N | true |
| Flood Zone Code | X |
| In Law Suite YN | false |
| Flood Zone Code X | Yes |
Interior Features
| Interior Amenities | Ceiling Fan(s),High Ceilings,Primary Bedroom Main Floor |
|---|---|
| Flooring | Luxury Vinyl,Tile |
| Furnished Y/N | Unfurnished |
| Fireplace Features | Wood Burning |
| Total Stories | 2 |
| Air Conditioning Y/N | true |
| Heating Y/N | true |
| Window Features | Blinds |
| Fireplace Y/N | true |
| Half Baths | 1 |
| Laundry Features | Laundry Room |
| Total Bedrooms | 3 |
| LivingAreaSource | Public Records |
| Total Baths | 3 |
Exterior Features
| Exterior Amenities | Private Mailbox,Sliding Doors |
|---|---|
| Fencing | Wood |
| Parking Features | Driveway |
| Water Source | Public |
| Lot Size Area | 5985 |
| Foundation Details | Slab |
| Building Area Total | 2520 |
| Lot Dimensions | 57 x 105 |
| Lot Size Acres | 0.14 |
| Road Surface Type | Paved |
| Private Pool | false |
| Waterfront Y/N | true |
| Covered Spaces | 2 |
Amenities
- Foreclosure
- Views
- Short Sale
- New Construction
- Adult 55+
- Lease To Own
- No HOA Fees
- Furnished
- Primary On Main
- Air Conditioning
- Seller Finance
- Green
- Fixer Upper
- Horse
- Golf
- Fireplace
- Deck
- Garage
- Basement
- Pool
Property vs Single Family Average in 33579
Price
Taxes
Year Built
 Copyright © MFRMLS.com All information deemed reliable but not guaranteed. All properties are subject to prior sale, change or withdrawal. Neither listing broker(s) or information provider(s) shall be responsible for any typographical errors, misinformation, misprints and shall be held totally harmless. Listing(s) information is provided for consumers personal, non-commercial use and may not be used for any purpose other than to identify prospective properties consumers may be interested in purchasing. Information on this site was last updated Last updated on September 16, 2026 5:17 PM UTC The listing information on this page last changed on Last updated on September 16, 2026 5:17 PM UTCd. The data relating to real estate for sale on this website comes in part from the Internet Data Exchange program of MFR MLS.
All information deemed reliable but not guaranteed. All properties are subject to prior sale, change or withdrawal. Neither listing broker(s) or information provider(s) shall be responsible for any typographical errors, misinformation, misprints and shall be held totally harmless. Listing(s) information is provided for consumers personal, non-commercial use and may not be used for any purpose other than to identify prospective properties consumers may be interested in purchasing.
Updated on September 16, 2026 5:17 PM UTC
Copyright © MFRMLS.com All information deemed reliable but not guaranteed. All properties are subject to prior sale, change or withdrawal. Neither listing broker(s) or information provider(s) shall be responsible for any typographical errors, misinformation, misprints and shall be held totally harmless. Listing(s) information is provided for consumers personal, non-commercial use and may not be used for any purpose other than to identify prospective properties consumers may be interested in purchasing. Information on this site was last updated Last updated on September 16, 2026 5:17 PM UTC The listing information on this page last changed on Last updated on September 16, 2026 5:17 PM UTCd. The data relating to real estate for sale on this website comes in part from the Internet Data Exchange program of MFR MLS.
All information deemed reliable but not guaranteed. All properties are subject to prior sale, change or withdrawal. Neither listing broker(s) or information provider(s) shall be responsible for any typographical errors, misinformation, misprints and shall be held totally harmless. Listing(s) information is provided for consumers personal, non-commercial use and may not be used for any purpose other than to identify prospective properties consumers may be interested in purchasing.
Updated on September 16, 2026 5:17 PM UTC
