
Water Views
Address
5026 Tivoli Drive, WESLEY CHAPEL, FL
Price
$ 650,000
Property Attributes
- MLS#TB8478168
- TypeSingle Family
- Listing Status Active
- CountyPasco
- CityWESLEY CHAPEL
- AreaZephyrhills/Wesley Chapel
- NeighborhoodESTANCIA PH 3C
- Zip33543
- StyleCottage
- Year Built2020
- Taxes$ 12938
- Price$ 650,000
- Bedrooms4
- Full Bathrooms3
- Half Bathrooms0
- Sqr Footage2300
- Lot Size0.22 Acres
Data Source:
Stellar MLS
Property Description
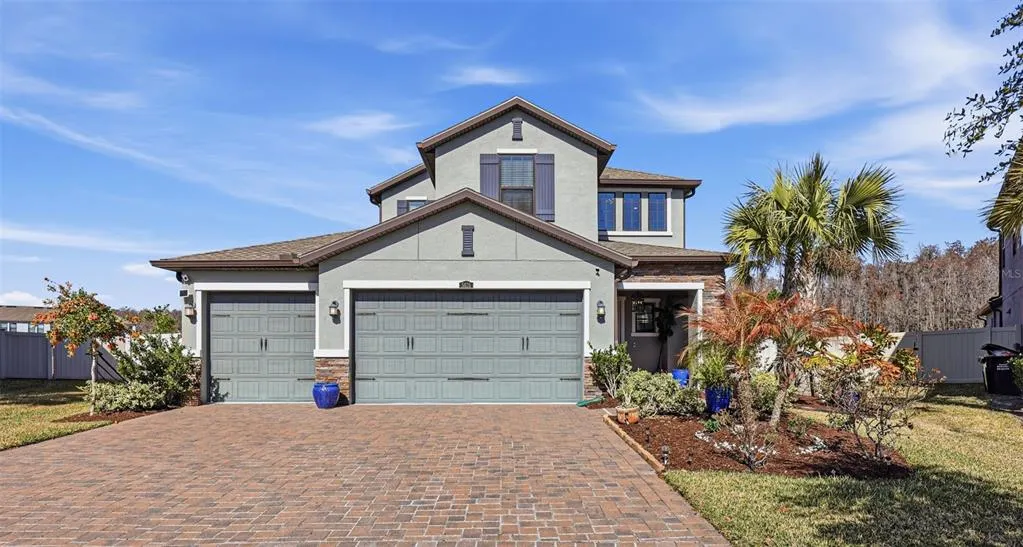
One or more photo(s) has been virtually staged. Welcome to this exceptional home nestled in a gated community, perfectly positioned on a quiet cul-de-sac and situated on an OVERSIZED LOT with serene private pond views. This spacious residence offers 4 bedrooms, 3 full bathrooms, and a 3-car garage, designed with both comfort and functionality in mind. The open floor plan creates a seamless flow throughout the main living areas, where the bright and airy kitchen overlooks the expansive living and dining room combination. The focal point is the stunning pond views and HUGE BACKYARD! The contemporary kitchen offers 42 inch cabinets, stone counters, stainless steel appliances, double ovens and the kitchen sink comes with a reverse osmosis system. The home also has a whole water softener system. The entry foyer area offers high ceilings and abundant light throughout the home. A private guest bedroom is located on the first floor and a full bathroom is adjacent to the room. Upstairs, the spacious owner’s suite showcases tranquil pond views and a beautiful contemporary bathroom featuring stone countertops, double vanities, a large walk-in shower, and a connected walk-in closet. Two additional bedrooms are located on the second floor and share a convenient Jack-and-Jill bathroom. One of the bedrooms offers a custom-designed closet and currently functions as a stylish home office, providing flexibility to suit your needs. If you’re looking for privacy, space, and stunning views, this home delivers with its oversized lot and generous indoor and outdoor living areas. The paver driveway and walkway enhance the home’s curb appeal, all set on a quiet street. Hurricane shutters and security cameras will convey with the sale. Located in the highly desirable community of Estancia with LOW HOA, this home offers a prime central location close to restaurants, shopping centers, malls, movie theaters, top-rated schools, and convenient highway access. Multiple medical facilities located within a 2 mile radius which include, Florida Orlando Health, Advent Healthcare, Baycare Medical and Florida Medical Center. Enjoy being approximately 30 minutes from Downtown Tampa, about 1.5 hours from Orlando’s Disney parks, and roughly one hour from some of Florida’s beautiful Gulf Coast beaches.
| Elementary School | Middle School | High School |
|---|---|---|
| Wiregrass Elementary Elementary School | John Long Middle-PO Middle School | Wiregrass Ranch High-PO High School |
| Price History | |
|---|---|
| 2/20/2026 | Listed $695,000 |
| 3/28/2026 | 3$675,000 |
| 4/23/2026 | 4$650,000 |
General Features
| Sewer | Public Sewer |
|---|---|
| Heating | Electric |
| Cooling | Central Air |
| Utilities | BB/HS Internet Available,Cable Available,Electricity Connected,Fiber Optics,Natural Gas Connected,Public,Street Lights,Underground Utilities,Water Connected |
| Possession | Close Of Escrow |
| Roof | Shingle |
| Appliances | Built-In Oven,Dishwasher,Disposal,Dryer,Gas Water Heater,Microwave,Range,Range Hood,Refrigerator,Washer |
| Zoning | MPUD |
| HOA Fee | 123 |
| Garage Spaces | 3 |
| Association Fee Includes | Common Area Taxes,Community Pool,Escrow Reserves Fund,Maintenance Structure,Maintenance Grounds,Pool Maintenance,Recreational Facilities |
| Patio/Porch Features | Front Porch,Rear Porch |
| Architectural Style | Cottage |
| Security Features | Gated Community,Smoke Detector(s) |
| Construction Materials | Block,Stone,Stucco,Wood Frame |
| Pets Allowed | Yes |
| Year Built | 2020 |
| View | Trees/Woods,Water |
| Levels | Two |
| Property Subtype | Single Family Residence |
| Tax Year | 2025 |
| Ownership | Fee Simple |
| Community Features | Deed Restrictions,Dog Park,Sidewalks |
| Assoc Fee Paid Per | Quarterly |
| County | Pasco |
| New Construction | false |
| Property Type | Residential |
| Association Amenities | Basketball Court,Clubhouse,Fitness Center,Maintenance,Park,Pickleball Court(s),Playground,Pool,Recreation Facilities,Tennis Court(s),Trail(s) |
| Attached Garage | true |
| Subdivision Name | ESTANCIA PH 3C |
| Facing Direction | Southeast |
| Garage Y/N | true |
| Total Rooms | 12 |
| Full Baths | 3 |
| Status | Active |
| Directions | Head N on I-75, take exist #275 for SR56 E and head east. Turn left on BBD Blvd and proceed 1.8 miles. Turn right on Chancey Rd and continue for 1/2 mile. Estancia Community will be on your left. Continue to Estancia Blvd unto Bella Corsa Drive follow the turnabout and the Cortona sub-division will be located on the right side. |
| High School | Wiregrass Ranch High-PO |
| City | WESLEY CHAPEL |
| Association Name | Amy Herrick |
| Senior Community Y/N | false |
| MLS Area | 33543 - Zephyrhills/Wesley Chapel |
| Lot Size Units | Square Feet |
| Lot Size Square Feet | 9788 |
| Carport Y/N | false |
| Listing Terms | Cash,Conventional,FHA,VA Loan |
| Elementary School | Wiregrass Elementary |
| Land Lease Y/N | false |
| Tax Annual Amount | 12938.44 |
| Home Warranty Y/N | false |
| Middle/Junior High School | John Long Middle-PO |
| Property Condition | Completed |
| Additional Parcels Y/N | false |
| Lease Considered Y/N | true |
| Virtual Tour | https://www.zillow.com/view-imx/5844e0b9-0cb2-4c22-9461-7d6a9ebc997e?wl=true&setAttribution=mls&initialViewType=pano |
| Building Area Units | Square Feet |
| Living Area Units | Square Feet |
| Builder Name | WCI LENNAR |
| Standard Status | Active |
| Occupancy Type | Owner |
| TaxOtherAnnualAssessmentAmount | 4231 |
| Tax Lot | 28 |
| Legal Description | ESTANCIA PHASE 3C PB 80 PG 63 BLOCK 60 LOT 28 |
| Water View | Pond |
| Minimum Lease | 1-2 Years |
| Water Access Y/N | false |
| Monthly HOA Amount | 41 |
| Water View Y/N | true |
| Flood Zone Code | X |
| In Law Suite YN | false |
| Flood Zone Code X | Yes |
| DockY/N | false |
Interior Features
| Interior Amenities | High Ceilings,Kitchen/Family Room Combo,Open Floorplan,PrimaryBedroom Upstairs,Solid Wood Cabinets,Stone Counters,Walk-In Closet(s) |
|---|---|
| Flooring | Ceramic Tile,Tile |
| Furnished Y/N | Unfurnished |
| Total Stories | 2 |
| Air Conditioning Y/N | true |
| Heating Y/N | true |
| Window Features | Blinds |
| Fireplace Y/N | false |
| Laundry Features | Laundry Room |
| Total Bedrooms | 4 |
| LivingAreaSource | Public Records |
| Total Baths | 3 |
Exterior Features
| Exterior Amenities | Irrigation System,Private Mailbox,Rain Gutters,Sidewalk,Sliding Doors |
|---|---|
| Vegetation | Trees/Landscaped |
| Fencing | Vinyl |
| Parking Features | Driveway,Garage Door Opener |
| Lot Features | Cul-De-Sac |
| Water Source | Public |
| Lot Size Area | 9788 |
| Foundation Details | Slab |
| Building Area Total | 2900 |
| Lot Size Acres | 0.22 |
| Road Surface Type | Asphalt |
| Private Pool | false |
| Waterfront Y/N | false |
| Covered Spaces | 3 |
| Builder Model | CAVANAUGH |
Amenities
- Foreclosure
- Views
- Short Sale
- New Construction
- Adult 55+
- Lease To Own
- No HOA Fees
- Furnished
- Primary On Main
- Air Conditioning
- Seller Finance
- Green
- Fixer Upper
- Horse
- Golf
- Fireplace
- Deck
- Garage
- Basement
- Pool
Property vs Single Family Average in 33543
Price
Taxes
Year Built
 Copyright © MFRMLS.com All information deemed reliable but not guaranteed. All properties are subject to prior sale, change or withdrawal. Neither listing broker(s) or information provider(s) shall be responsible for any typographical errors, misinformation, misprints and shall be held totally harmless. Listing(s) information is provided for consumers personal, non-commercial use and may not be used for any purpose other than to identify prospective properties consumers may be interested in purchasing. Information on this site was last updated Last updated on September 20, 2026 6:52 PM UTC The listing information on this page last changed on Last updated on September 20, 2026 6:52 PM UTCd. The data relating to real estate for sale on this website comes in part from the Internet Data Exchange program of MFR MLS.
All information deemed reliable but not guaranteed. All properties are subject to prior sale, change or withdrawal. Neither listing broker(s) or information provider(s) shall be responsible for any typographical errors, misinformation, misprints and shall be held totally harmless. Listing(s) information is provided for consumers personal, non-commercial use and may not be used for any purpose other than to identify prospective properties consumers may be interested in purchasing.
Updated on September 20, 2026 6:52 PM UTC
Copyright © MFRMLS.com All information deemed reliable but not guaranteed. All properties are subject to prior sale, change or withdrawal. Neither listing broker(s) or information provider(s) shall be responsible for any typographical errors, misinformation, misprints and shall be held totally harmless. Listing(s) information is provided for consumers personal, non-commercial use and may not be used for any purpose other than to identify prospective properties consumers may be interested in purchasing. Information on this site was last updated Last updated on September 20, 2026 6:52 PM UTC The listing information on this page last changed on Last updated on September 20, 2026 6:52 PM UTCd. The data relating to real estate for sale on this website comes in part from the Internet Data Exchange program of MFR MLS.
All information deemed reliable but not guaranteed. All properties are subject to prior sale, change or withdrawal. Neither listing broker(s) or information provider(s) shall be responsible for any typographical errors, misinformation, misprints and shall be held totally harmless. Listing(s) information is provided for consumers personal, non-commercial use and may not be used for any purpose other than to identify prospective properties consumers may be interested in purchasing.
Updated on September 20, 2026 6:52 PM UTC
