
Price Reduction - Views - Golf Course - Primary on Main
Address
6662 Sw 179th Avenue Road, DUNNELLON, FL
Price
$ 685,000
Property Attributes
- MLS#OM724055
- TypeSingle Family
- Listing Status Pending
- CountyMarion
- CityDUNNELLON
- AreaDunnellon
- NeighborhoodJULIETTE FALLS 02 REP
- Zip34432
- StyleMediterranean
- Year Built2008
- Taxes$ 6497
- Price$ 685,000
- Bedrooms4
- Full Bathrooms3
- Half Bathrooms0
- Sqr Footage3250
- Lot Size0.26 Acres
Data Source:
Stellar MLS
Property Description
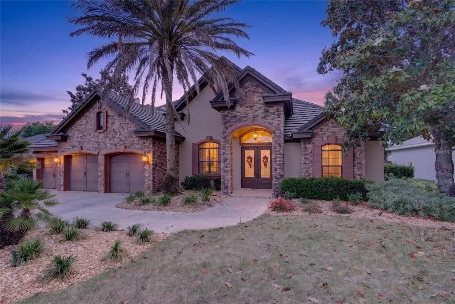
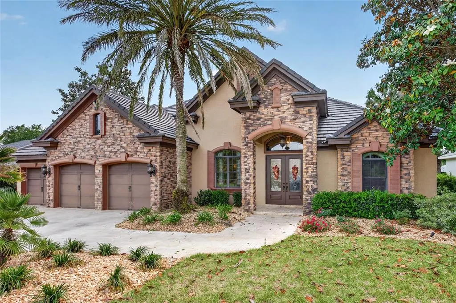
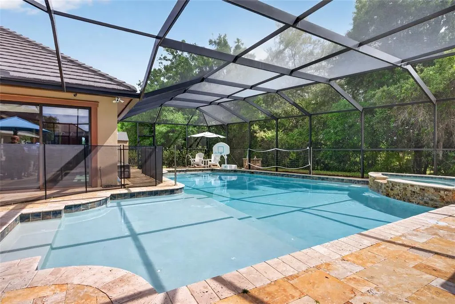
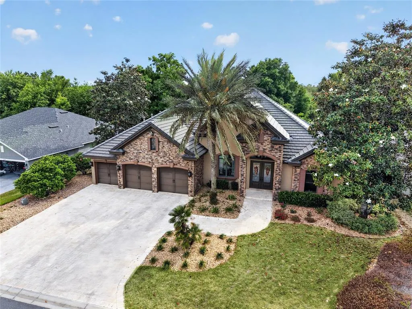
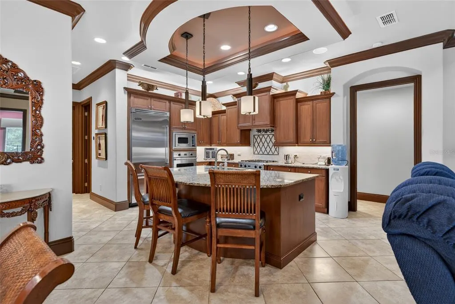
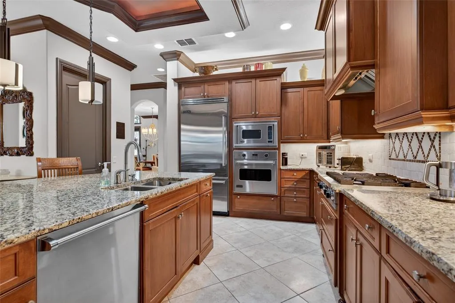
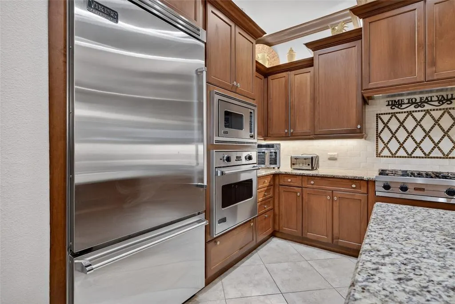
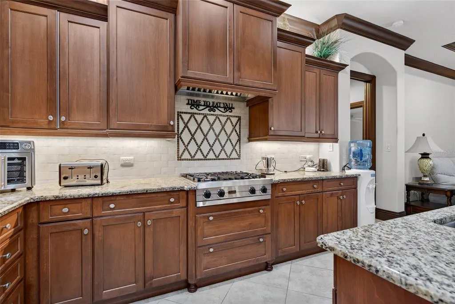
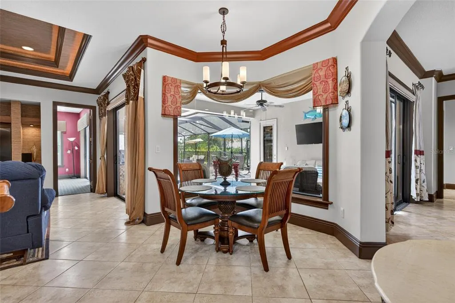
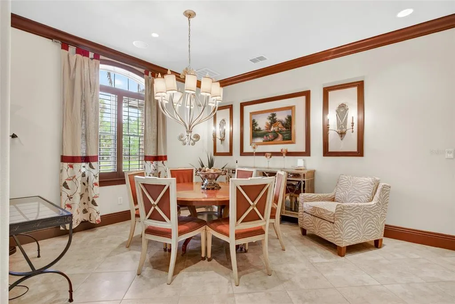
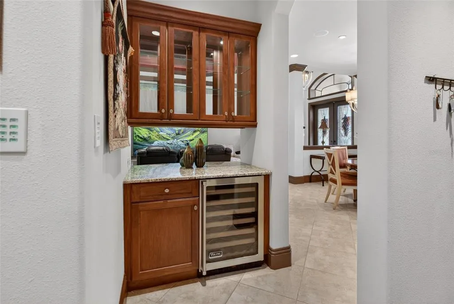
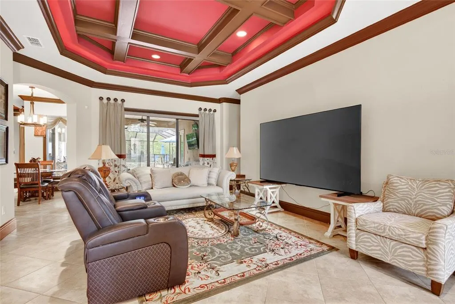
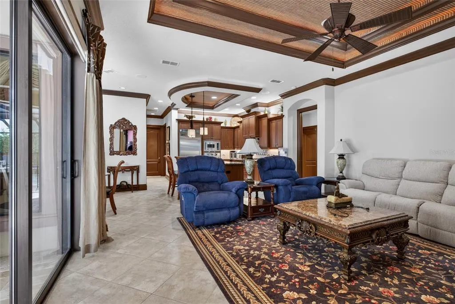

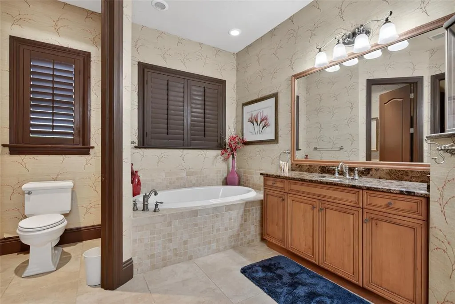
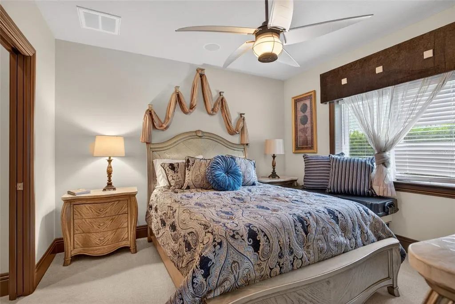
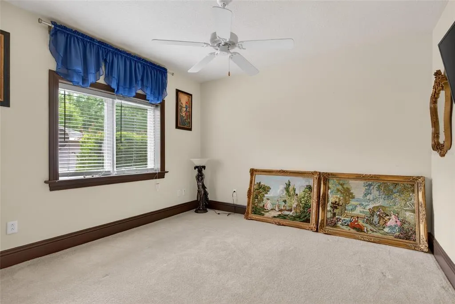
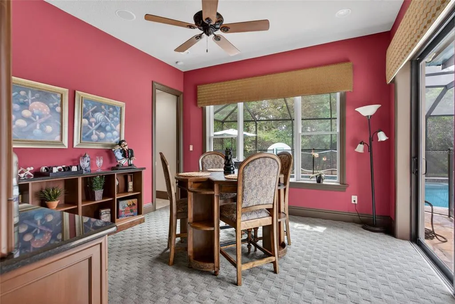
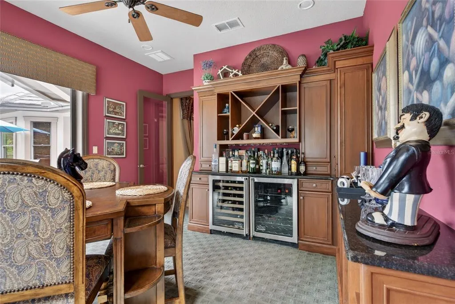
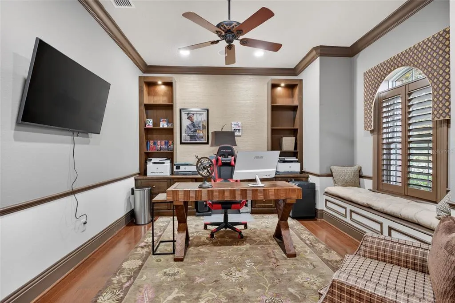
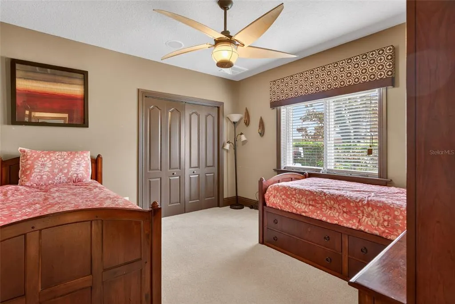
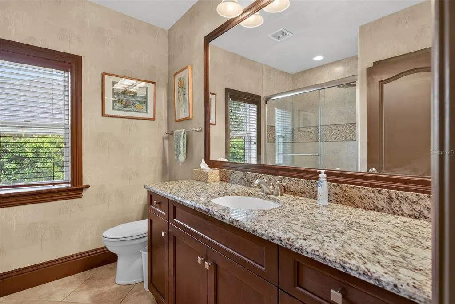
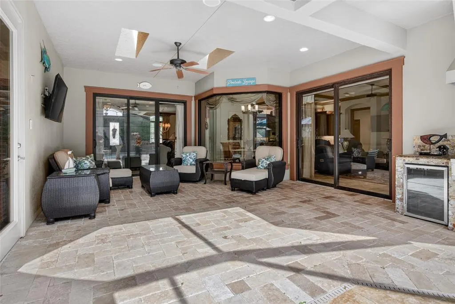
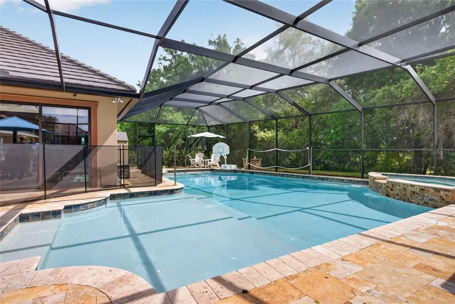
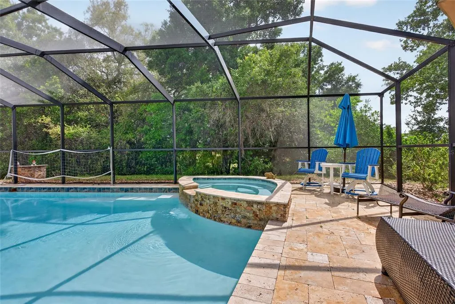
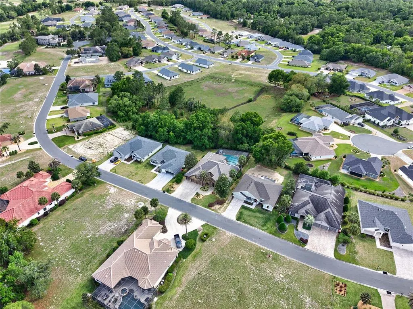
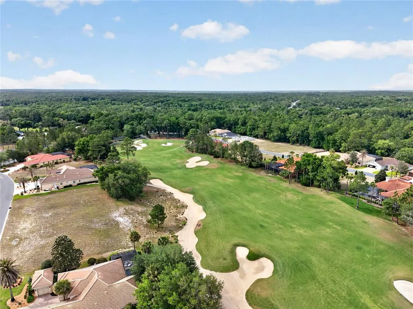
Welcome to this stunning Arthur Rutenberg model home located the prestigious Juliette Falls. This 3,250 square foot, 4 bedroom 3 bath home is filled with "wow" factor, and all FURNITURE IS INCLUDED! From the craftsmanship of the wood coffered ceilings in the Living Room to the drama of the chef's kitchen, each room is full of elegance. The dedicated OFFICE/READING ROOM is the perfect blend of old world beauty and the convenience of a large work space. The kitchen boasts large cabinets, Viking appliances, granite counters and Breakfast Nook. It also opens up to the oversized Family Room which is a perfect set up for entertaining. The Owner's Suite is bright and open yet so inviting. The large bath has a walk in shower and soaking tub. But the room that will be the most talked about is the perfectly appointed Gentleman's Game Room. With poker table, bar with a fridge and a sliding door that opens up to the lanai, this definitely feels like straight out of a country club. The outdoor area is nothing short of breathtaking! The very large lanai has a TV, Summer Kitchen, Travertine decking and opens up to the massive pool area complete with HOT TUB. The AC units have been overhauled and much of the duct work as well as insulation has been updated. There is also a brand new $7000 water filtration unit and a Generac whole house generator. Located on a premier lot with no rear neighbors and within walking distance to the club house, this is truly a one of a kind experience of a home!
| Elementary School | Middle School | High School |
|---|---|---|
| Dunnellon Elementary School Elementary School | Dunnellon Middle School Middle School | Dunnellon High School High School |
| Price History | |
|---|---|
| 5/29/2026 | Listed $925,000 |
| 6/16/2026 | 9$838,000 |
| 7/19/2026 | 11$750,000 |
| 8/5/2026 | 12$838,000 |
| 8/8/2026 | 13$725,000 |
| 8/25/2026 | 6$685,000 |
General Features
| Sewer | Septic Tank |
|---|---|
| Heating | Central,Electric |
| Cooling | Central Air |
| Utilities | Cable Connected,Electricity Connected |
| Possession | Close Of Escrow |
| Roof | Tile |
| Appliances | Bar Fridge,Built-In Oven,Cooktop,Dishwasher,Dryer,Electric Water Heater,Microwave,Range Hood,Refrigerator,Tankless Water Heater,Washer,Water Softener,Wine Refrigerator |
| Zoning | PUD |
| HOA Fee | 110 |
| Garage Spaces | 3 |
| Association Fee Includes | Maintenance Grounds |
| Patio/Porch Features | Covered,Patio,Rear Porch,Screened |
| Architectural Style | Mediterranean |
| Pool Features | Auto Cleaner,Child Safety Fence,Gunite,Heated,In Ground,Lighting,Salt Water,Screen Enclosure,Self Cleaning |
| Security Features | Gated Community,Security System |
| Construction Materials | Block,Stucco |
| Pets Allowed | Yes |
| Year Built | 2008 |
| View | Trees/Woods |
| Levels | One |
| Property Subtype | Single Family Residence |
| Tax Year | 2025 |
| Ownership | Fee Simple |
| Community Features | Clubhouse,Deed Restrictions,Gated Community - No Guard,Golf Carts OK,Golf,Restaurant,Sidewalks |
| Assoc Fee Paid Per | Monthly |
| County | Marion |
| New Construction | false |
| Property Type | Residential |
| Association Amenities | Clubhouse,Gated,Golf Course |
| Attached Garage | true |
| Subdivision Name | JULIETTE FALLS 02 REP |
| Facing Direction | West |
| Garage Y/N | true |
| Total Rooms | 4 |
| Full Baths | 3 |
| Status | Pending |
| Directions | WEST HWY 40, TR SW 61 LN RD, TR SW 179CT RD, TL SW 179 AVE RD HOME ON LEFT |
| High School | Dunnellon High School |
| City | DUNNELLON |
| Association Name | Ryan Clapper |
| Senior Community Y/N | false |
| MLS Area | 34432 - Dunnellon |
| Lot Size Units | Square Feet |
| Lot Size Square Feet | 11326 |
| Carport Y/N | false |
| Listing Terms | Cash,Conventional |
| Elementary School | Dunnellon Elementary School |
| Land Lease Y/N | false |
| Tax Annual Amount | 6497.98 |
| Middle/Junior High School | Dunnellon Middle School |
| Additional Parcels Y/N | false |
| Lease Considered Y/N | false |
| Virtual Tour | https://www.propertypanorama.com/instaview/stellar/OM724055 |
| Building Area Units | Square Feet |
| Living Area Units | Square Feet |
| Standard Status | Pending |
| Occupancy Type | Owner |
| Tax Lot | 260 |
| Legal Description | SEC 05 TWP 16 RGE 19 PLAT BOOK 011 PAGE 111 JULIETTE FALLS SECOND REPLAT LOT 260 |
| Pet Size Limit | Medium (36-60 Lbs.) |
| Water Access Y/N | false |
| Monthly HOA Amount | 110 |
| Additional Rooms | Bonus Room,Den/Library/Office,Formal Dining Room Separate,Formal Living Room Separate,Inside Utility |
| Water View Y/N | false |
| Flood Zone Code | X |
| In Law Suite YN | false |
| Flood Zone Code X | Yes |
Interior Features
| Interior Amenities | Cathedral Ceiling(s),Ceiling Fan(s),Crown Molding,Eating Space In Kitchen,High Ceilings,L Dining,Living Room/Dining Room Combo,Open Floorplan,Primary Bedroom Main Floor,Smart Home,Solid Surface Counters,Split Bedroom,Stone Counters,Walk-In Closet(s),Window Treatments |
|---|---|
| Flooring | Carpet,Porcelain Tile |
| Furnished Y/N | Furnished |
| Total Stories | 1 |
| Air Conditioning Y/N | true |
| Heating Y/N | true |
| Window Features | Blinds,Wood Frames |
| Fireplace Y/N | false |
| Laundry Features | Electric Dryer Hookup,Inside,Laundry Room,Washer Hookup |
| Total Bedrooms | 4 |
| LivingAreaSource | Public Records |
| Total Baths | 3 |
Exterior Features
| Exterior Amenities | French Doors,Irrigation System,Lighting,Outdoor Grill,Outdoor Kitchen,Sliding Doors |
|---|---|
| Lot Features | Cleared,In County,Landscaped,Near Golf Course,Sidewalk |
| Water Source | Public |
| Lot Size Area | 11326 |
| Foundation Details | Slab |
| Building Area Total | 4295 |
| Lot Dimensions | 81 x 141 |
| Lot Size Acres | 0.26 |
| Road Surface Type | Paved |
| Private Pool | true |
| Waterfront Y/N | false |
| Covered Spaces | 3 |
| Road Frontage Type | Street Paved |
Amenities
- Foreclosure
- Views
- Short Sale
- New Construction
- Adult 55+
- Lease To Own
- No HOA Fees
- Furnished
- Primary On Main
- Air Conditioning
- Seller Finance
- Green
- Fixer Upper
- Horse
- Golf
- Fireplace
- Deck
- Garage
- Basement
- Pool
Property vs Single Family Average in 34432
Price
Taxes
Year Built
 Copyright © MFRMLS.com All information deemed reliable but not guaranteed. All properties are subject to prior sale, change or withdrawal. Neither listing broker(s) or information provider(s) shall be responsible for any typographical errors, misinformation, misprints and shall be held totally harmless. Listing(s) information is provided for consumers personal, non-commercial use and may not be used for any purpose other than to identify prospective properties consumers may be interested in purchasing. Information on this site was last updated Last updated on September 20, 2026 6:52 PM UTC The listing information on this page last changed on Last updated on September 20, 2026 6:52 PM UTCd. The data relating to real estate for sale on this website comes in part from the Internet Data Exchange program of MFR MLS.
All information deemed reliable but not guaranteed. All properties are subject to prior sale, change or withdrawal. Neither listing broker(s) or information provider(s) shall be responsible for any typographical errors, misinformation, misprints and shall be held totally harmless. Listing(s) information is provided for consumers personal, non-commercial use and may not be used for any purpose other than to identify prospective properties consumers may be interested in purchasing.
Updated on September 20, 2026 6:52 PM UTC
Copyright © MFRMLS.com All information deemed reliable but not guaranteed. All properties are subject to prior sale, change or withdrawal. Neither listing broker(s) or information provider(s) shall be responsible for any typographical errors, misinformation, misprints and shall be held totally harmless. Listing(s) information is provided for consumers personal, non-commercial use and may not be used for any purpose other than to identify prospective properties consumers may be interested in purchasing. Information on this site was last updated Last updated on September 20, 2026 6:52 PM UTC The listing information on this page last changed on Last updated on September 20, 2026 6:52 PM UTCd. The data relating to real estate for sale on this website comes in part from the Internet Data Exchange program of MFR MLS.
All information deemed reliable but not guaranteed. All properties are subject to prior sale, change or withdrawal. Neither listing broker(s) or information provider(s) shall be responsible for any typographical errors, misinformation, misprints and shall be held totally harmless. Listing(s) information is provided for consumers personal, non-commercial use and may not be used for any purpose other than to identify prospective properties consumers may be interested in purchasing.
Updated on September 20, 2026 6:52 PM UTC
