
Waterfront - Golf Course - Primary on Main

Address
81 Millholland Street, OAKLAND, FL
Price
$ 1,275,000
Property Attributes
- MLS#O6442710
- TypeSingle Family
- Listing Status Active
- CountyOrange
- CityOAKLAND
- AreaOakland
- NeighborhoodSOUTHERN OAKS AT OAKLAND SHORES
- Zip34760
- StyleTraditional
- Year Built2001
- Taxes$ 7890
- Price$ 1,275,000
- Bedrooms3
- Full Bathrooms3
- Half Bathrooms0
- Sqr Footage3887
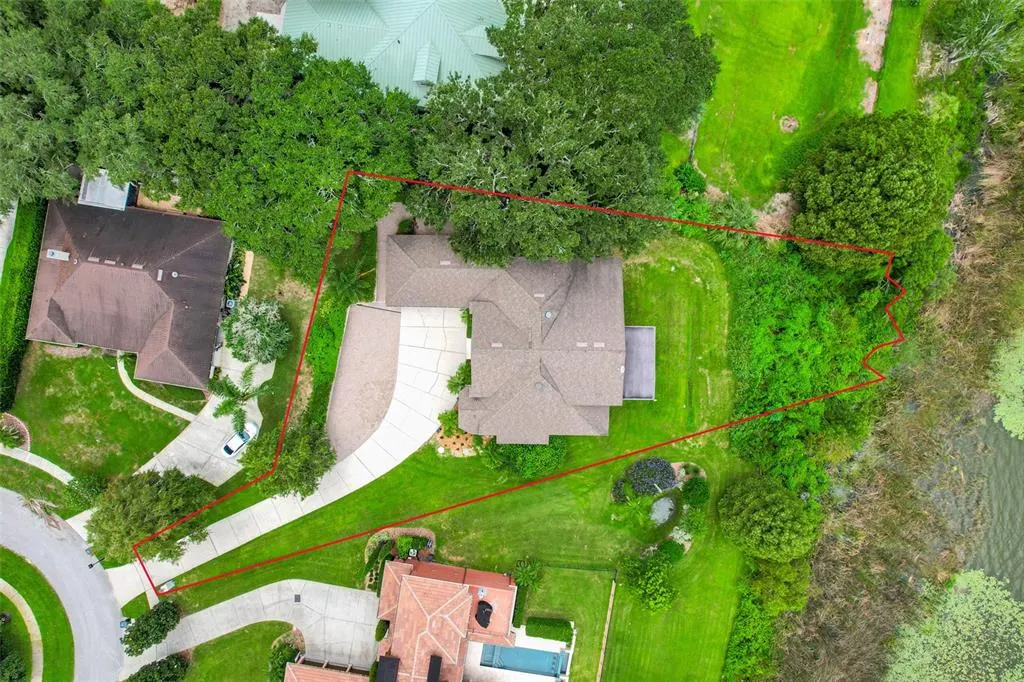
- Lot Size0.65 Acres
Data Source:
Stellar MLS
Property Description
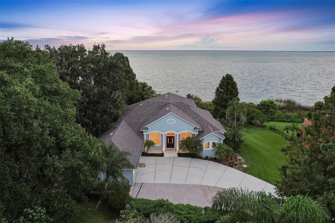
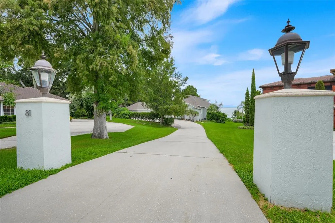
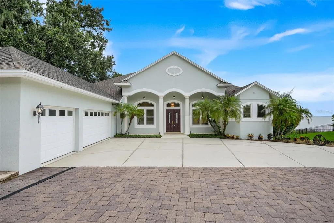
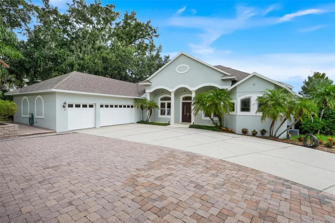
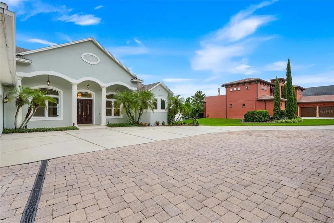
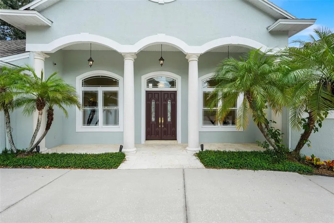
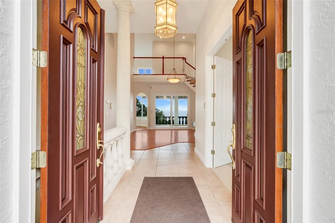
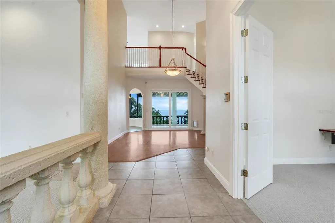
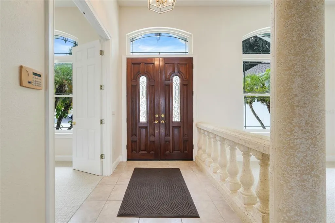
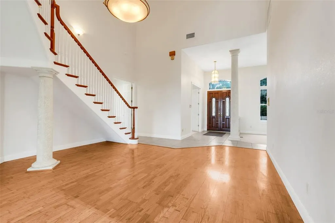
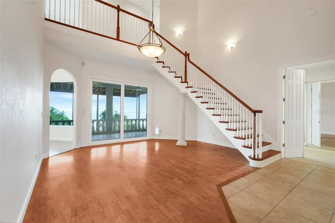
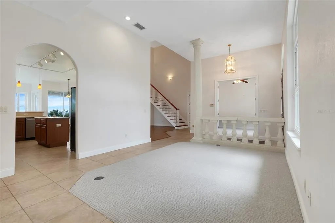
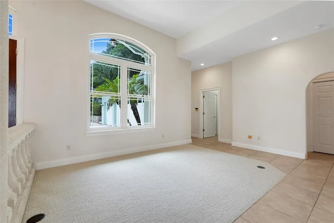
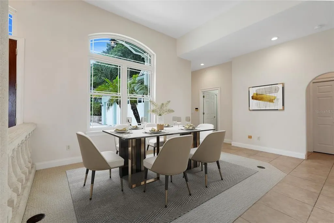
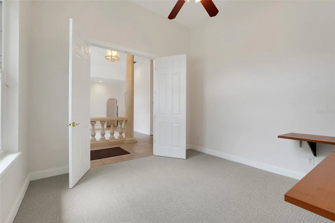
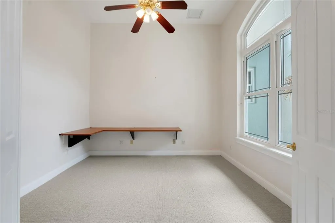
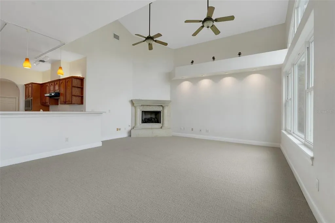
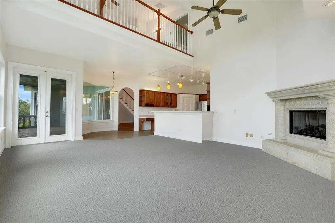
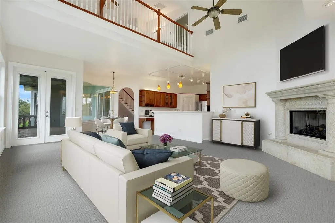
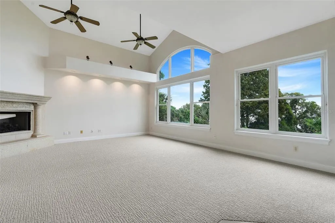
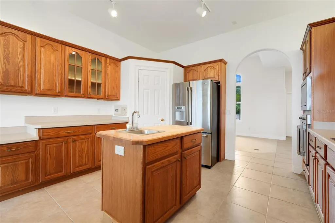
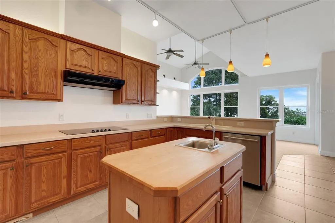
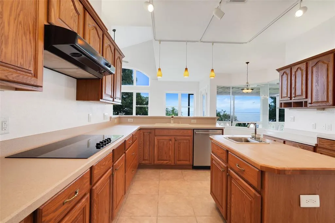
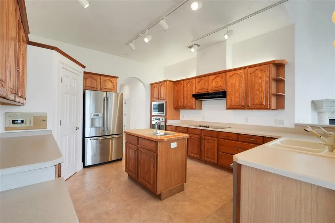
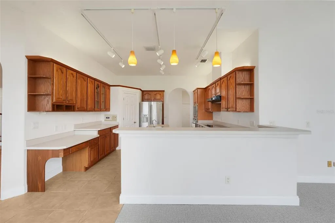
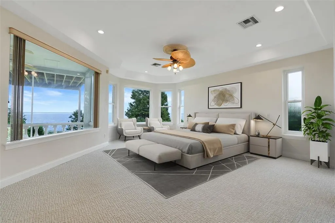
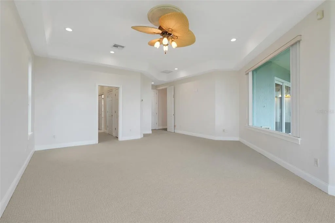
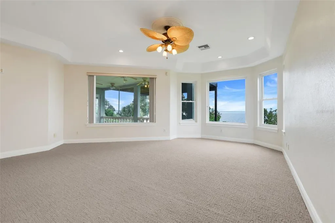
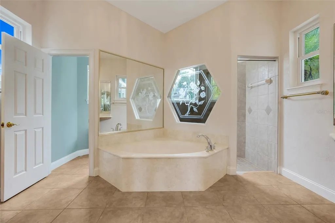
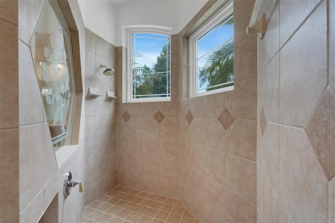
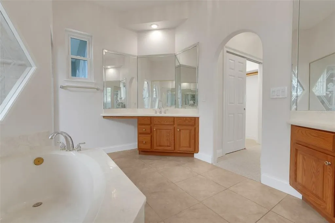
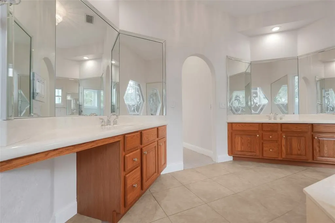
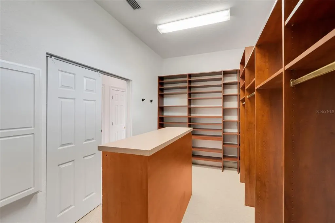
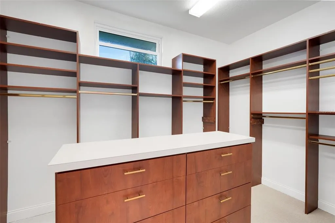
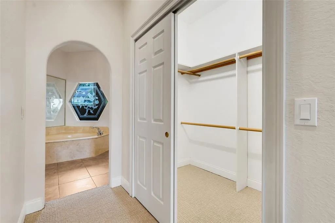
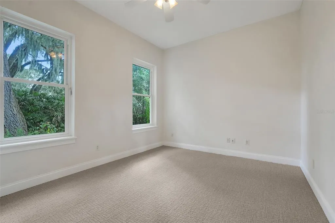
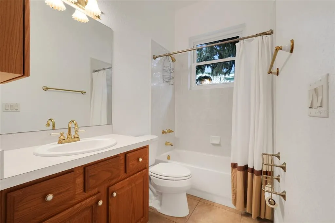
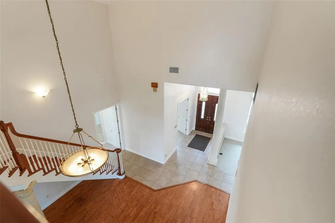
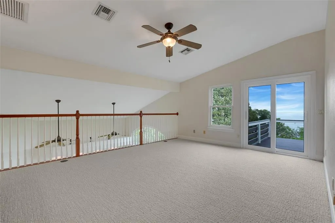
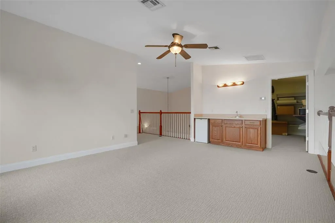
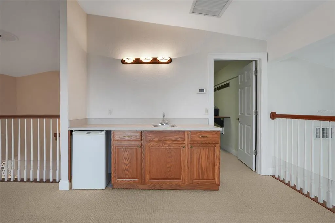
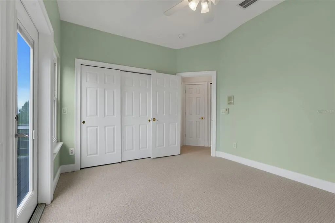
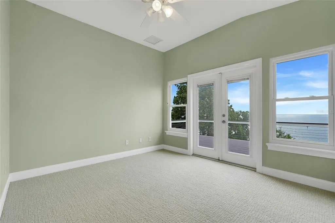
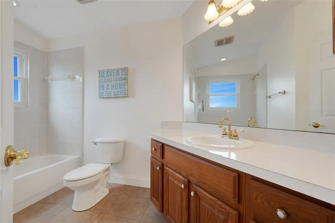
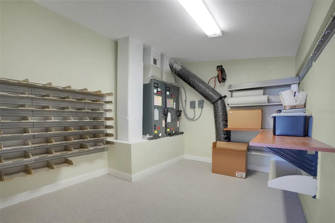
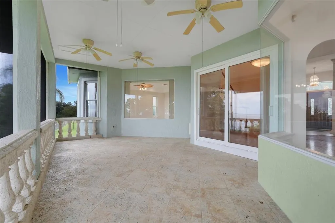
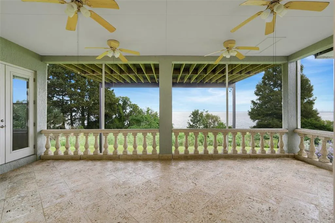
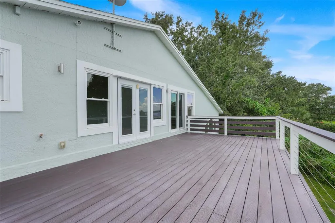
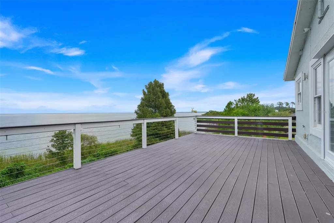
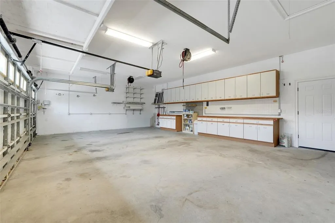
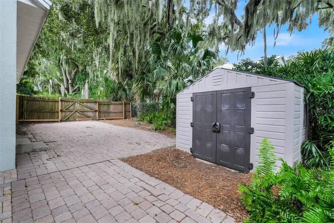
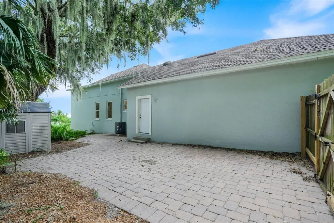
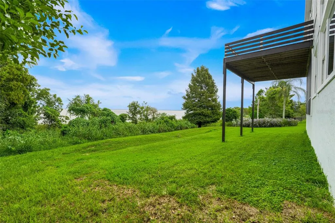
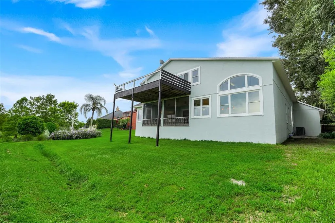
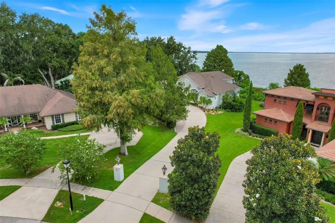
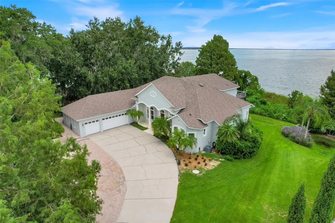
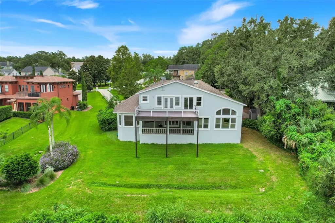
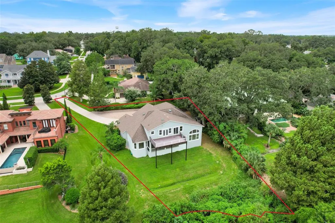
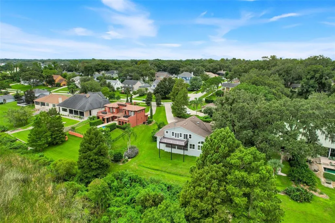
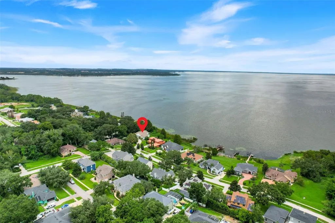
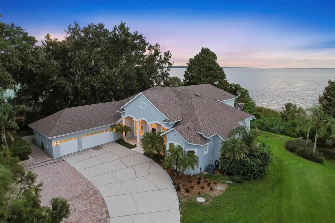
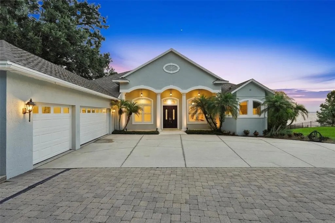
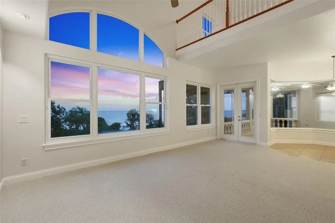
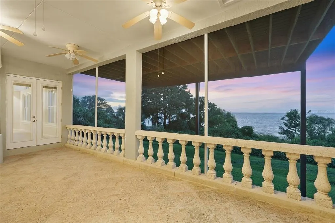
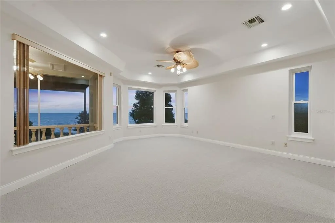
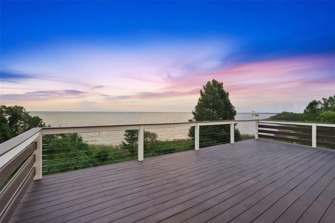
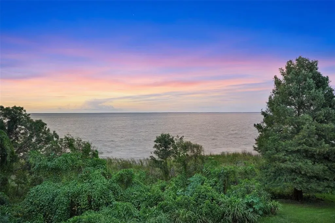
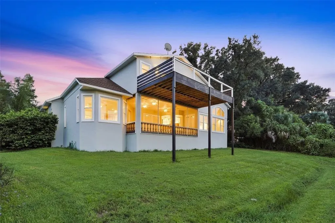
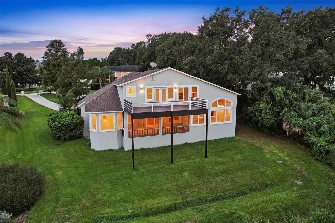
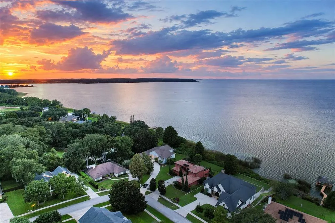
Virtually Staged. Some homes are defined by finishes. Others are defined by a setting that simply cannot be recreated. Tucked along the shoreline of Lake Apopka in historic Oakland, this 3,887 square-foot custom residence offers something increasingly difficult to find in Central Florida: substantial living space, privacy, mature surroundings and expansive lake views, all just minutes from Winter Garden. The experience begins on the approach. Crest the hill toward Millholland Street and Lake Apopka comes into view before the home settles into its private setting below. Step through the front door and your attention returns immediately to the water. A dramatic two-story living space, sweeping wood staircase and expansive windows fill the home with natural light and lake views from nearly every room. The spacious floor plan features three bedrooms, three full baths, a dedicated office and a spacious upstairs loft/bonus room. The first-floor primary suite offers privacy, custom closets and stunning lake views. A second bedroom and full bath are also downstairs, offering flexibility for guests or multigenerational living. At the center of the home, the kitchen opens to the surrounding living spaces with a panoramic view of the lake. Portions of the interior retain its original character, presenting an opportunity to update the kitchen and baths to your own style while preserving the architecture and generous proportions of the home. The enclosed main-floor patio creates a comfortable living space extension overlooking the water. Both the upstairs bedroom and the loft with wet bar lead to a large open-air deck with elevated views across Lake Apopka. Approximately 52 feet of natural shoreline provides privacy and a front-row seat to the area's native wildlife- ospreys, bald eagles, herons and other birdlife. Intentionally maintained as a natural shoreline rather than a recreational waterfront, creating a peaceful buffer between the home and the lake. The oversized three-car garage is equally impressive. Designed as a serious workshop, it features built-in cabinetry and pegboard, numerous electrical outlets, a pneumatic system with quick-connect ceiling hose reels, and additional storage and a garage-attic winch. A large private driveway provides plenty of parking and easy turnaround. The property has also benefited from numerous improvements, including an architectural-shingle roof, replacement double-pane windows, French doors and sliding glass doors, an enlarged upper deck, newer water heater, cooktop, microwave and carpet, HVAC servicing, duct cleaning, electrical evaluation and corrective work, septic servicing, irrigation improvements, restored drainage swale and additional landscaping. The fireplace and chimney have also been serviced, along with extensive pest-exclusion work. Beyond the property, Oakland offers the oak-lined streets and small-town character that make this corner of Central Florida so distinctive. The West Orange Trail, Oakland Town Center, historic Downtown Winter Garden and Plant Street are all nearby, along with convenient access to shopping, dining and major roadways. Kitchens and bathrooms can be transformed. A private Lake Apopka setting, substantial custom architecture, two levels of outdoor living and views like these are much harder to replicate. Modernize what you want. Preserve what you love. The lake, the views and the setting are already here.
| Elementary School | Middle School | High School |
|---|---|---|
| Tildenville Elem Elementary School | Lakeview Middle Middle School | West Orange High High School |
| Price History | |
|---|---|
| 9/17/2026 | Listed $1,275,000 |
General Features
| Sewer | Septic Tank |
|---|---|
| Heating | Central,Zoned |
| Cooling | Central Air,Zoned |
| Utilities | Public |
| Possession | Close Of Escrow |
| Roof | Shingle |
| Appliances | Built-In Oven,Dishwasher,Disposal,Electric Water Heater,Exhaust Fan,Microwave,Range,Range Hood |
| Zoning | R-1A |
| HOA Fee | 459 |
| Garage Spaces | 3 |
| Architectural Style | Traditional |
| Security Features | Security System Owned,Smoke Detector(s) |
| Construction Materials | Block,Stucco |
| Pets Allowed | Yes |
| Year Built | 2001 |
| View | Water |
| Levels | Two |
| Property Subtype | Single Family Residence |
| Tax Year | 2026 |
| Ownership | Fee Simple |
| Waterfront Features | Lake Front,Lake - Chain of Lakes |
| Community Features | Fishing,Deed Restrictions,Golf Carts OK,Sidewalks |
| Assoc Fee Paid Per | Semi-Annually |
| County | Orange |
| New Construction | false |
| Property Type | Residential |
| Attached Garage | false |
| Subdivision Name | SOUTHERN OAKS AT OAKLAND SHORES |
| Facing Direction | South |
| Garage Y/N | true |
| Total Rooms | 12 |
| Full Baths | 3 |
| Status | Active |
| Directions | (W) Highway 50 to Oakland (R) Tubb Street, cross over Oakland Avenue, past Post Office (R) Vandermere (L) Millholland to 81 Millholland on left. |
| High School | West Orange High |
| City | OAKLAND |
| Body of Water | LAKE APOPKA |
| Association Name | Southwest Property Management |
| Senior Community Y/N | false |
| MLS Area | 34760 - Oakland |
| Lot Size Units | Square Feet |
| Lot Size Square Feet | 28158 |
| Carport Y/N | false |
| Listing Terms | Cash,Conventional,VA Loan |
| Elementary School | Tildenville Elem |
| Land Lease Y/N | false |
| Tax Annual Amount | 7890.35 |
| Middle/Junior High School | Lakeview Middle |
| Additional Parcels Y/N | false |
| Lease Considered Y/N | true |
| Virtual Tour | https://player.vimeo.com/video/1227529256?byline=0&title=0&owner=0&name=0&logos=0&profile=0&profilepicture=0&vimeologo=0&portrait=0 |
| Building Area Units | Square Feet |
| Living Area Units | Square Feet |
| Standard Status | Active |
| Occupancy Type | Vacant |
| Tax Lot | 080 |
| Legal Description | SOUTHERN OAKS AT OAKLAND SHORES 35/75 LOT 8 |
| Water View | Lake,Lake - Chain of Lakes |
| Water Access Type | Lake,Lake - Chain of Lakes |
| Minimum Lease | 8-12 Months |
| Water Access Y/N | true |
| Monthly HOA Amount | 76.5 |
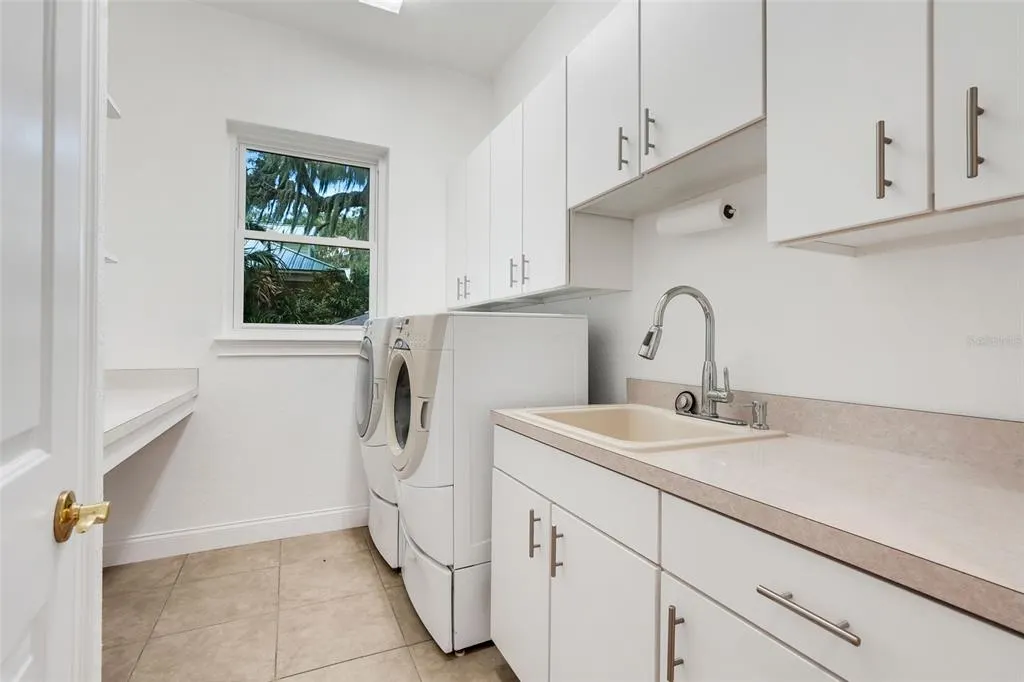
| Additional Rooms | Attic,Den/Library/Office,Family Room,Formal Dining Room Separate,Formal Living Room Separate,Inside Utility,Loft,Storage Rooms |
| Water View Y/N | true |
| Flood Zone Code | AE,X |
| In Law Suite YN | false |
| Flood Zone Code X | Yes |
| DockY/N | false |
Interior Features
| Interior Amenities | Cathedral Ceiling(s),Ceiling Fan(s),Central Vacuum,High Ceilings,Kitchen/Family Room Combo,Primary Bedroom Main Floor,Solid Wood Cabinets,Split Bedroom,Tray Ceiling(s),Vaulted Ceiling(s),Walk-In Closet(s),Wet Bar,Window Treatments |
|---|---|
| Flooring | Carpet,Ceramic Tile |
| Furnished Y/N | Unfurnished |
| Fireplace Features | Family Room,Gas |
| Air Conditioning Y/N | true |
| Heating Y/N | true |
| Window Features | Window Treatments |
| Fireplace Y/N | true |
| Laundry Features | Inside,Laundry Room |
| Total Bedrooms | 3 |
| LivingAreaSource | Public Records |
| Total Baths | 3 |
Exterior Features
| Exterior Amenities | Other |
|---|---|
| Parking Features | Garage Door Opener,Off Street,Open,Oversized,Workshop in Garage |
| Lot Features | City Lot,Tip Lot |
| Water Source | Canal/Lake For Irrigation,Public |
| Lot Size Area | 28158 |
| Foundation Details | Slab |
| Building Area Total | 5069 |
| Lot Dimensions | 125 x 8.8 x 260 x 69.46 x 221.53 |
| Lot Size Acres | 0.65 |
| Road Surface Type | Paved |
| Private Pool | false |
| Waterfront Y/N | true |
| Covered Spaces | 3 |
| Road Frontage Type | Street Paved |
Amenities
- Foreclosure
- Views
- Short Sale
- New Construction
- Adult 55+
- Lease To Own
- No HOA Fees
- Furnished
- Primary On Main
- Air Conditioning
- Seller Finance
- Green
- Fixer Upper
- Horse
- Golf
- Fireplace
- Deck
- Garage
- Basement
- Pool
Property vs Single Family Average in 34760
Price
Taxes
Year Built
 Copyright © MFRMLS.com All information deemed reliable but not guaranteed. All properties are subject to prior sale, change or withdrawal. Neither listing broker(s) or information provider(s) shall be responsible for any typographical errors, misinformation, misprints and shall be held totally harmless. Listing(s) information is provided for consumers personal, non-commercial use and may not be used for any purpose other than to identify prospective properties consumers may be interested in purchasing. Information on this site was last updated Last updated on September 20, 2026 6:52 PM UTC The listing information on this page last changed on Last updated on September 20, 2026 6:52 PM UTCd. The data relating to real estate for sale on this website comes in part from the Internet Data Exchange program of MFR MLS.
All information deemed reliable but not guaranteed. All properties are subject to prior sale, change or withdrawal. Neither listing broker(s) or information provider(s) shall be responsible for any typographical errors, misinformation, misprints and shall be held totally harmless. Listing(s) information is provided for consumers personal, non-commercial use and may not be used for any purpose other than to identify prospective properties consumers may be interested in purchasing.
Updated on September 20, 2026 6:52 PM UTC
Copyright © MFRMLS.com All information deemed reliable but not guaranteed. All properties are subject to prior sale, change or withdrawal. Neither listing broker(s) or information provider(s) shall be responsible for any typographical errors, misinformation, misprints and shall be held totally harmless. Listing(s) information is provided for consumers personal, non-commercial use and may not be used for any purpose other than to identify prospective properties consumers may be interested in purchasing. Information on this site was last updated Last updated on September 20, 2026 6:52 PM UTC The listing information on this page last changed on Last updated on September 20, 2026 6:52 PM UTCd. The data relating to real estate for sale on this website comes in part from the Internet Data Exchange program of MFR MLS.
All information deemed reliable but not guaranteed. All properties are subject to prior sale, change or withdrawal. Neither listing broker(s) or information provider(s) shall be responsible for any typographical errors, misinformation, misprints and shall be held totally harmless. Listing(s) information is provided for consumers personal, non-commercial use and may not be used for any purpose other than to identify prospective properties consumers may be interested in purchasing.
Updated on September 20, 2026 6:52 PM UTC
