
Primary on Main
Address
3046 Blaine Circle, DELTONA, FL
Price
$ 355,000
Property Attributes
- MLS#O6441339
- TypeSingle Family
- Listing Status Active
- CountyVolusia
- CityDELTONA
- AreaDeltona / Deltona Pines
- NeighborhoodDELTONA LAKES UNIT 43
- Zip32738
- StyleSingle Family Residence
- Year Built2003
- Taxes$ 5094
- Price$ 355,000
- Bedrooms4
- Full Bathrooms2
- Half Bathrooms0
- Sqr Footage2098
- Lot Size0.23 Acres
Data Source:
Stellar MLS
Property Description
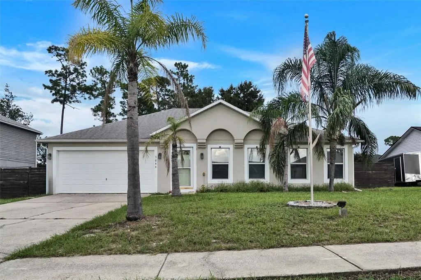
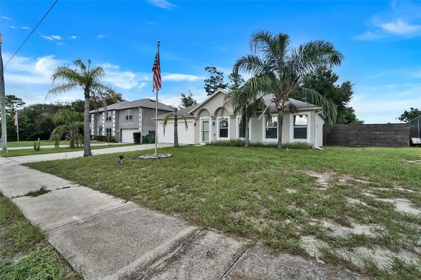
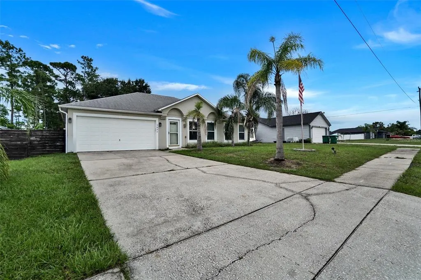
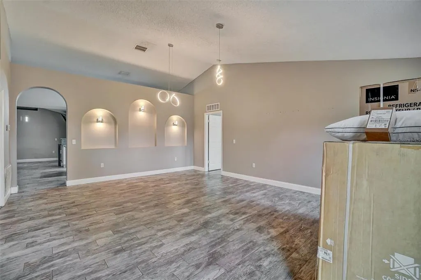
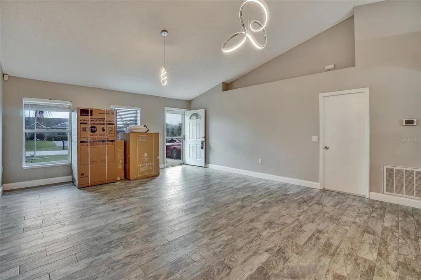
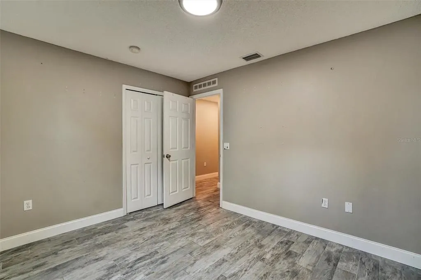
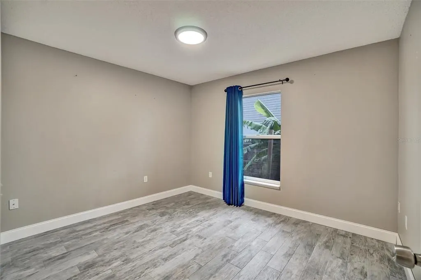
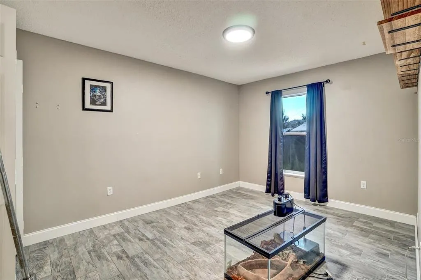
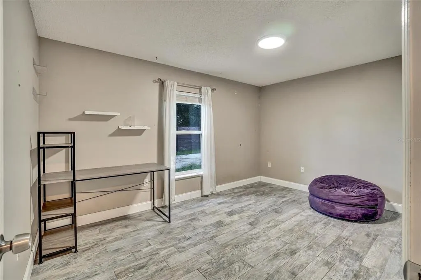
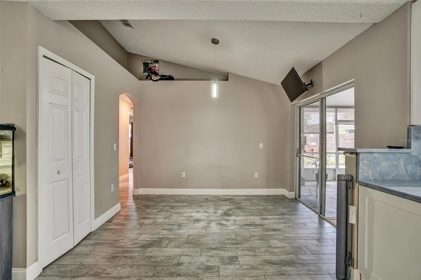
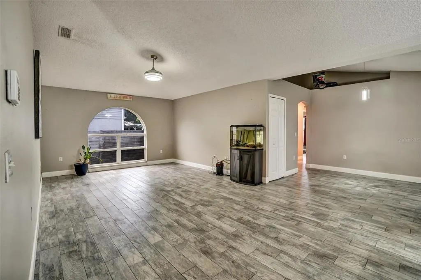
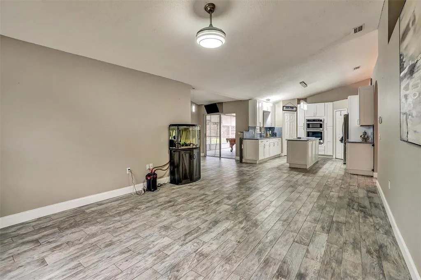
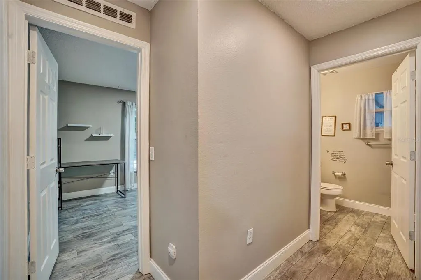
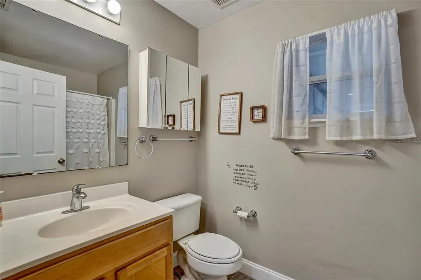
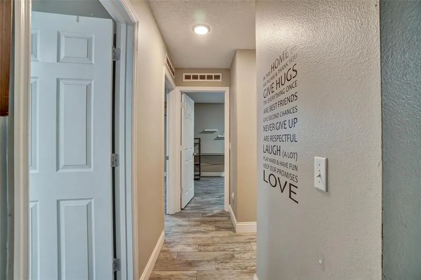
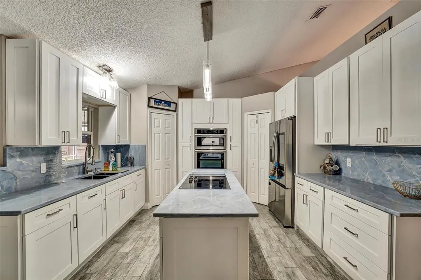
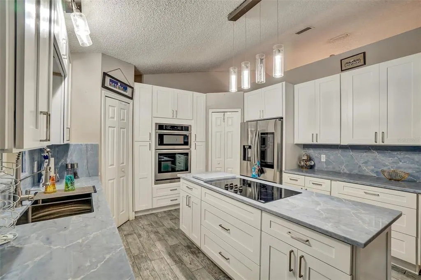
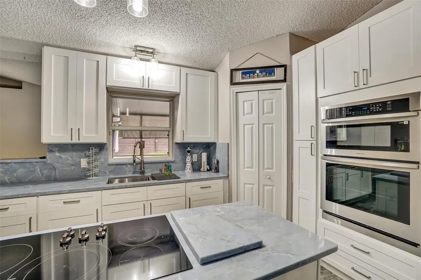
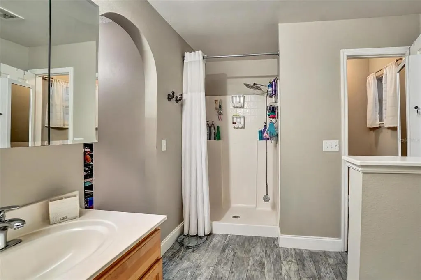
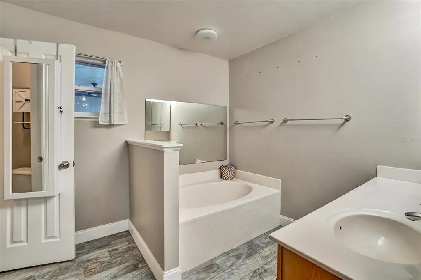
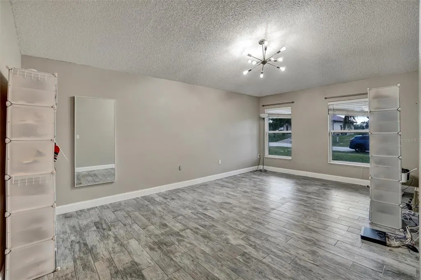
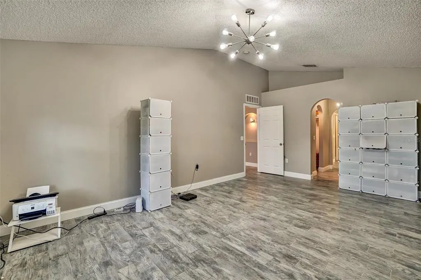
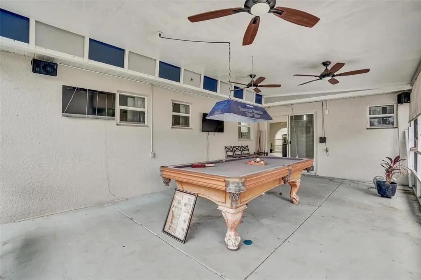
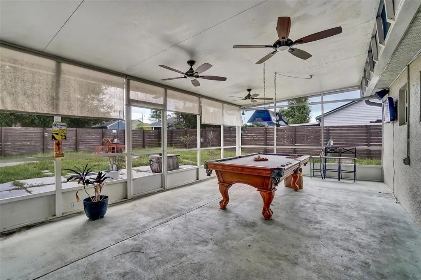
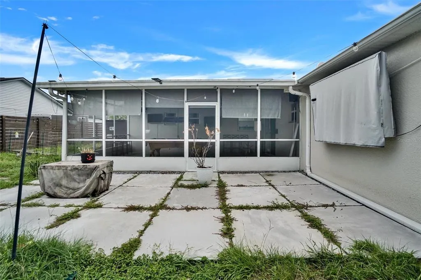
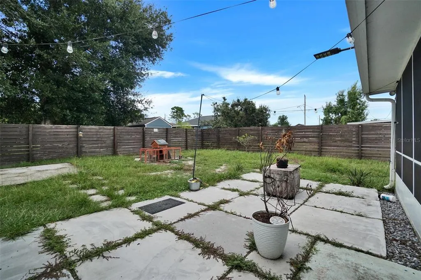
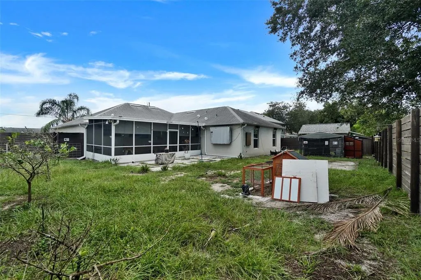
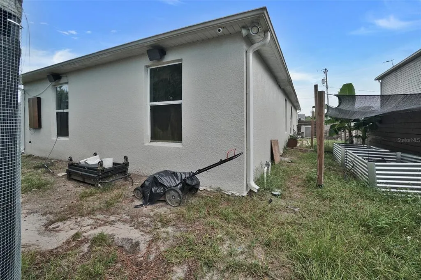
Move-In Ready 4-Bedroom, 2-Bath Home with Over 2,000 Sq. Ft.! Welcome home! This spacious and beautifully appointed 4-bedroom, 2-bath home offers over 2,000 square feet of comfortable living space and is truly move-in ready. The home features a large great room plus a separate family room, providing plenty of space for relaxing, entertaining, and everyday family life. The updated modern kitchen is a cook’s dream, featuring a huge island with cooktop, built-in microwave and oven, brand-new stainless steel refrigerator, and dual pantries on either side of the kitchen. There’s no shortage of prep space, cabinet storage, or room to gather. Step outside and you’ll find an enclosed screened-in back patio/porch, already set up perfectly for entertaining family and friends. Just beyond it is a large open concrete slab ideal for your BBQ grill, along with plenty of yard space for kids, pets, or outdoor activities. For those with a green thumb, the side yard is already set up for gardening, giving you the perfect space to grow flowers, herbs, vegetables, or whatever inspires you. The property also includes a 2-car garage with plenty of room for vehicles, storage, and toys. With its spacious layout, updated kitchen, fantastic outdoor entertaining areas, and generous yard, this home has so much to offer. Owner is motivated and this home is priced to sell! Don’t miss your opportunity — schedule your showing today!
| Elementary School | Middle School | High School |
|---|---|---|
| Pride Elementary Elementary School | Heritage Middle Middle School | Pine Ridge High School High School |
| Price History | |
|---|---|
| 9/15/2026 | Listed $355,000 |
General Features
| Sewer | Septic Tank |
|---|---|
| Heating | Central |
| Cooling | Central Air |
| Utilities | Cable Available,Electricity Connected,Water Connected |
| Possession | Close Of Escrow |
| Roof | Shingle |
| Appliances | Built-In Oven,Cooktop,Dryer,Exhaust Fan,Microwave,Refrigerator,Washer |
| Zoning | R-1 |
| Garage Spaces | 2 |
| Construction Materials | Block |
| Pets Allowed | Yes |
| Year Built | 2003 |
| Levels | One |
| Property Subtype | Single Family Residence |
| Tax Year | 2025 |
| Ownership | Fee Simple |
| County | Volusia |
| New Construction | false |
| Property Type | Residential |
| Attached Garage | true |
| Subdivision Name | DELTONA LAKES UNIT 43 |
| Facing Direction | Southwest |
| Garage Y/N | true |
| Total Rooms | 4 |
| Full Baths | 2 |
| Status | Active |
| Directions | I4 EAST FROM ORLANDO TOWARDS DELTONA - GET OFF EXIT 114 - MERGE RIGHT ONTO HOWLAND TAKE ALL THE WAY DOWN UNTIL YOU MAKE A LEFT ONTO KEELING DRIVE - THEN FIRST LEFT ONTO BALINE - SECOND HOME ON YOUR RIGHT SIDE. |
| High School | Pine Ridge High School |
| City | DELTONA |
| Senior Community Y/N | false |
| MLS Area | 32738 - Deltona / Deltona Pines |
| Lot Size Units | Square Feet |
| Lot Size Square Feet | 10000 |
| Carport Y/N | false |
| Listing Terms | Cash,Conventional,FHA,VA Loan |
| Elementary School | Pride Elementary |
| Land Lease Y/N | false |
| Tax Annual Amount | 5094 |
| Middle/Junior High School | Heritage Middle |
| Additional Parcels Y/N | false |
| Lease Considered Y/N | true |
| Virtual Tour | https://www.propertypanorama.com/instaview/stellar/O6441339 |
| Building Area Units | Square Feet |
| Living Area Units | Square Feet |
| Standard Status | Active |
| Occupancy Type | Vacant |
| Tax Lot | 25 |
| Legal Description | LOT 25 BLK 1253 DELTONA LAKES UNIT 43 MB 27 PGS 270-283 INC PER OR 1930 PG 1067 PER OR 5151 PG 1867 PER OR 5611 PG 4552 PER OR 8099 PG 3105 |
| Minimum Lease | No Minimum |
| Water Access Y/N | false |
| Water View Y/N | false |
| Flood Zone Code | X |
| In Law Suite YN | false |
| Flood Zone Code X | Yes |
| DockY/N | false |
Interior Features
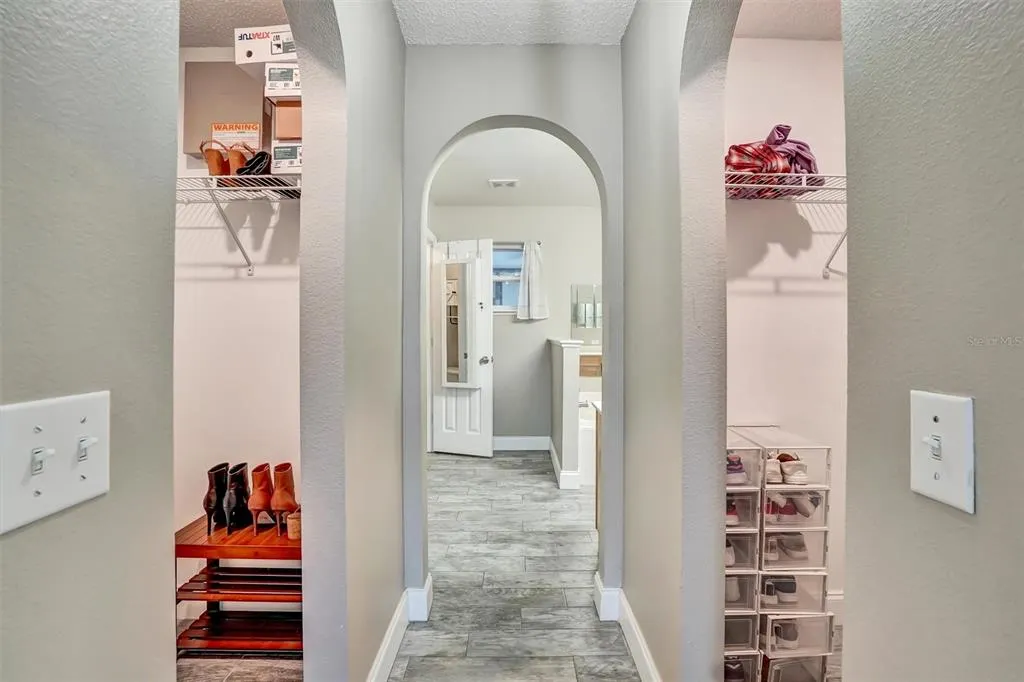
| Interior Amenities | Ceiling Fan(s),Open Floorplan,Primary Bedroom Main Floor,Split Bedroom,Walk-In Closet(s) |
|---|---|
| Flooring | Ceramic Tile |
| Furnished Y/N | Unfurnished |
| Air Conditioning Y/N | true |
| Heating Y/N | true |
| Fireplace Y/N | false |
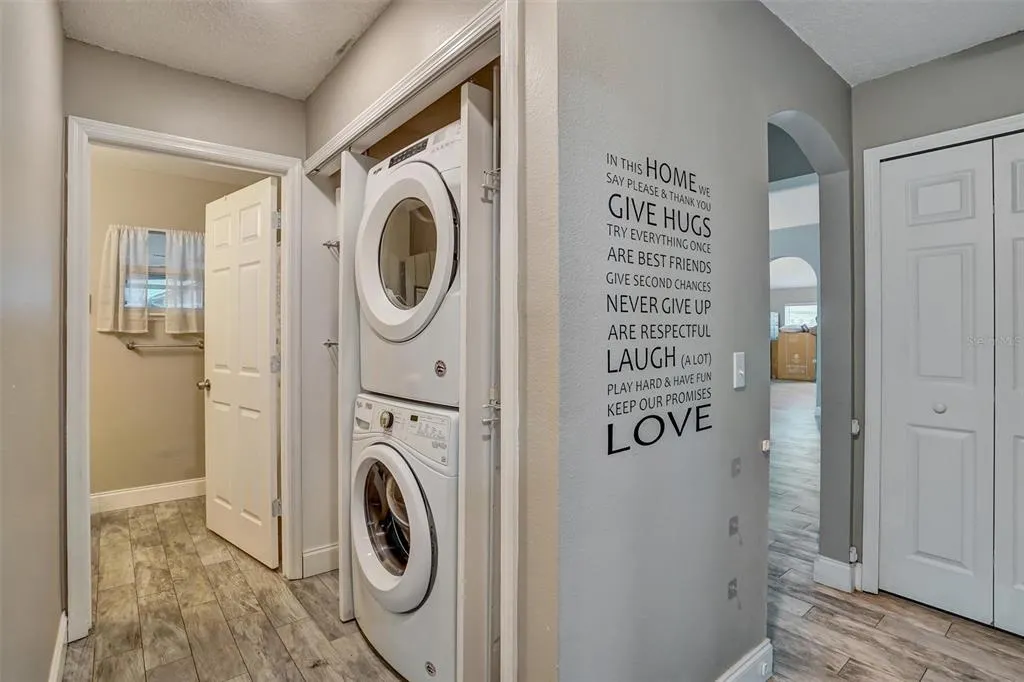
| Laundry Features | Inside |
| Total Bedrooms | 4 |
| LivingAreaSource | Public Records |
| Total Baths | 2 |
Exterior Features
| Exterior Amenities | Sidewalk |
|---|---|
| Water Source | None |
| Lot Size Area | 10000 |
| Foundation Details | Slab |
| Building Area Total | 2098 |
| Lot Size Acres | 0.23 |
| Road Surface Type | Asphalt |
| Private Pool | false |
| Waterfront Y/N | false |
| Covered Spaces | 2 |
| Road Responsibility | Public Maintained Road |
Amenities
- Foreclosure
- Views
- Short Sale
- New Construction
- Adult 55+
- Lease To Own
- No HOA Fees
- Furnished
- Primary On Main
- Air Conditioning
- Seller Finance
- Green
- Fixer Upper
- Horse
- Golf
- Fireplace
- Deck
- Garage
- Basement
- Pool
Property vs Single Family Average in 32738
Price
Taxes
Year Built
 Copyright © MFRMLS.com All information deemed reliable but not guaranteed. All properties are subject to prior sale, change or withdrawal. Neither listing broker(s) or information provider(s) shall be responsible for any typographical errors, misinformation, misprints and shall be held totally harmless. Listing(s) information is provided for consumers personal, non-commercial use and may not be used for any purpose other than to identify prospective properties consumers may be interested in purchasing. Information on this site was last updated Last updated on September 19, 2026 6:17 PM UTC The listing information on this page last changed on Last updated on September 19, 2026 6:17 PM UTCd. The data relating to real estate for sale on this website comes in part from the Internet Data Exchange program of MFR MLS.
All information deemed reliable but not guaranteed. All properties are subject to prior sale, change or withdrawal. Neither listing broker(s) or information provider(s) shall be responsible for any typographical errors, misinformation, misprints and shall be held totally harmless. Listing(s) information is provided for consumers personal, non-commercial use and may not be used for any purpose other than to identify prospective properties consumers may be interested in purchasing.
Updated on September 19, 2026 6:17 PM UTC
Copyright © MFRMLS.com All information deemed reliable but not guaranteed. All properties are subject to prior sale, change or withdrawal. Neither listing broker(s) or information provider(s) shall be responsible for any typographical errors, misinformation, misprints and shall be held totally harmless. Listing(s) information is provided for consumers personal, non-commercial use and may not be used for any purpose other than to identify prospective properties consumers may be interested in purchasing. Information on this site was last updated Last updated on September 19, 2026 6:17 PM UTC The listing information on this page last changed on Last updated on September 19, 2026 6:17 PM UTCd. The data relating to real estate for sale on this website comes in part from the Internet Data Exchange program of MFR MLS.
All information deemed reliable but not guaranteed. All properties are subject to prior sale, change or withdrawal. Neither listing broker(s) or information provider(s) shall be responsible for any typographical errors, misinformation, misprints and shall be held totally harmless. Listing(s) information is provided for consumers personal, non-commercial use and may not be used for any purpose other than to identify prospective properties consumers may be interested in purchasing.
Updated on September 19, 2026 6:17 PM UTC
