
Views - Primary on Main - Eco Friendly
Address
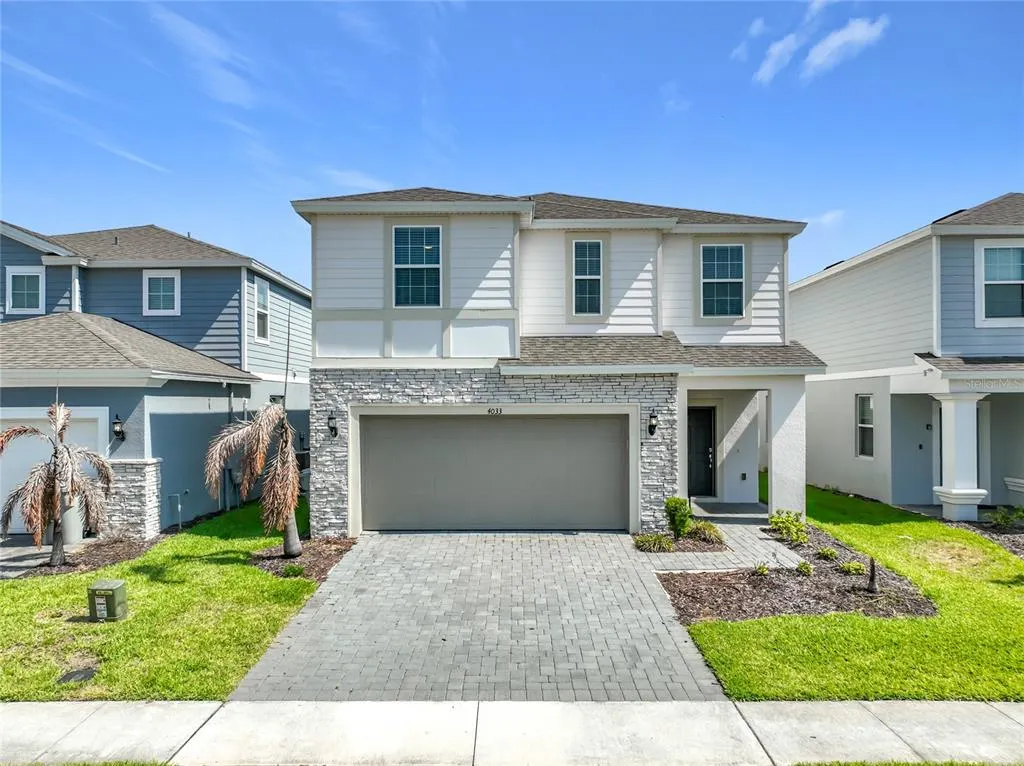
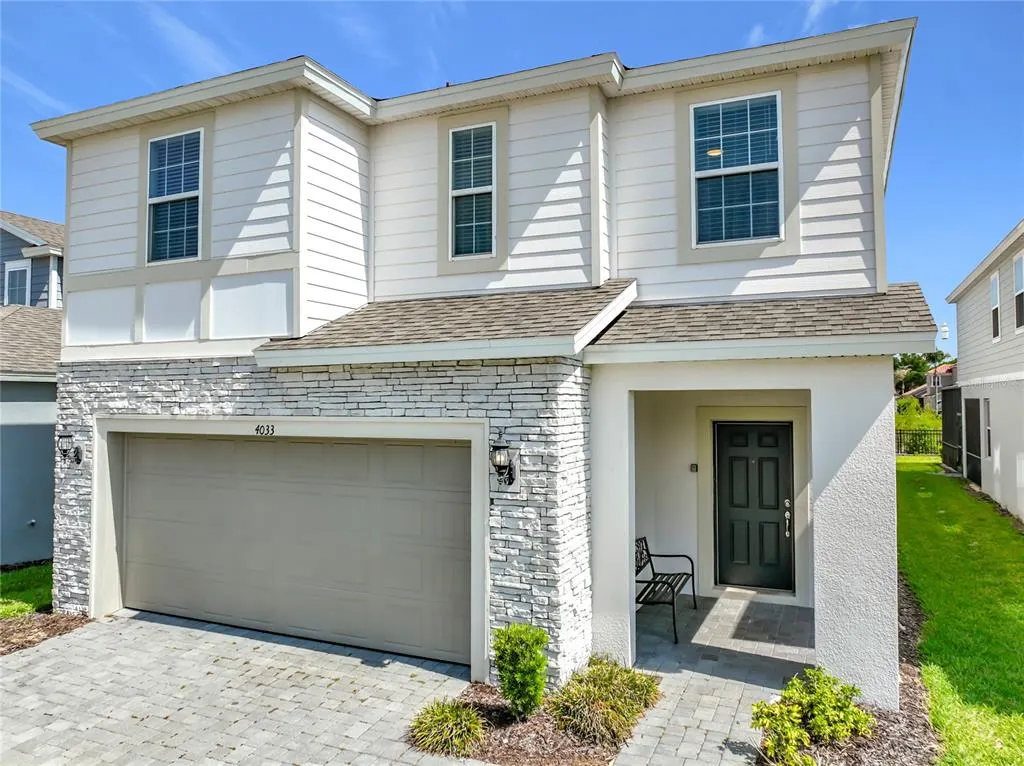
4033 Lana Avenue, DAVENPORT, FL
Price
$ 650,000
Property Attributes
- MLS#O6433860
- TypeSingle Family
- Listing Status Active
- CountyPolk
- CityDAVENPORT
- AreaDavenport
- NeighborhoodWINDSOR ISLAND RESIDENCE PH 3
- Zip33897
- StyleContemporary Florida
- Year Built2023
- Taxes$ 9673
- Price$ 650,000
- Bedrooms7
- Full Bathrooms5
- Half Bathrooms1
- Sqr Footage3102
- Lot Size0.11 Acres
Data Source:
Stellar MLS
Property Description
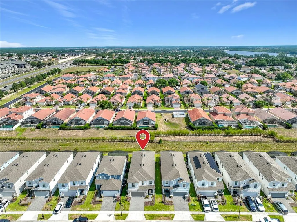
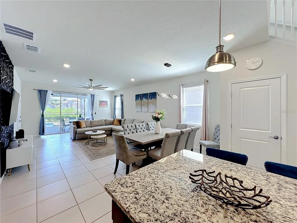
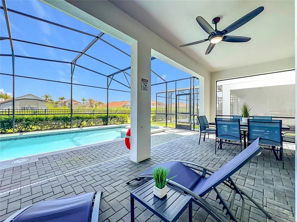
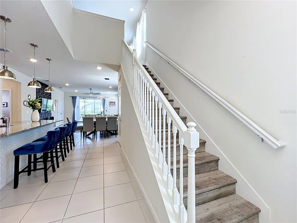
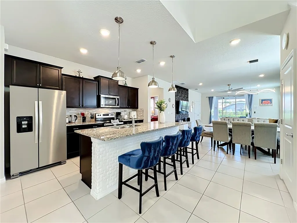
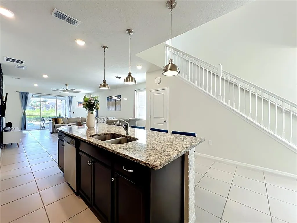
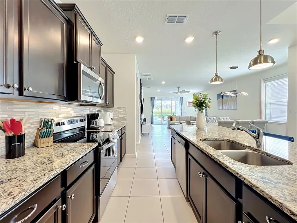
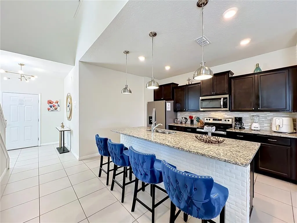
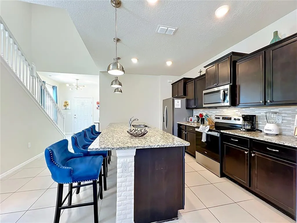
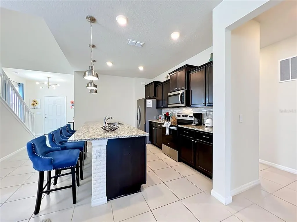
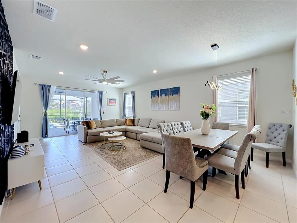
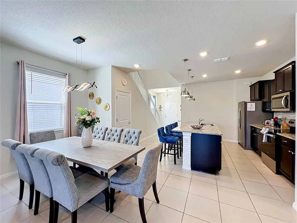
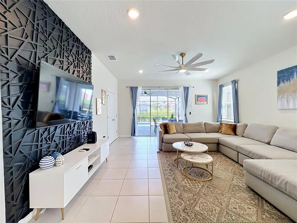
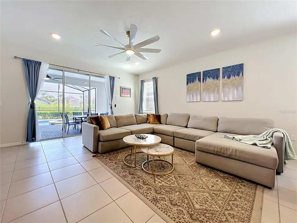
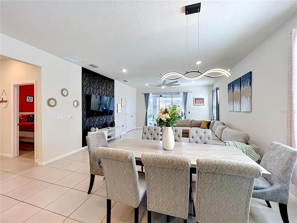
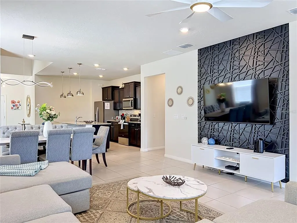
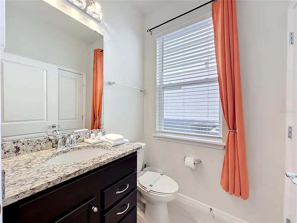
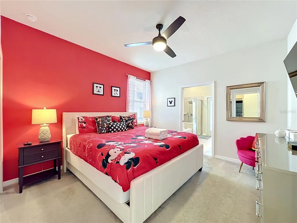
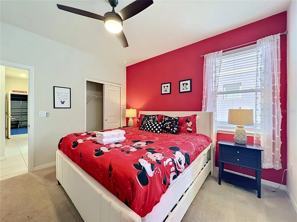
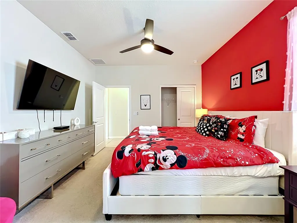
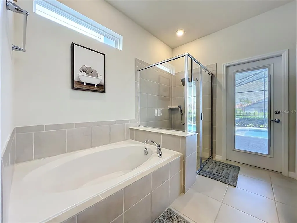
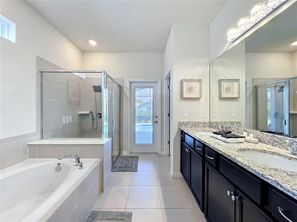
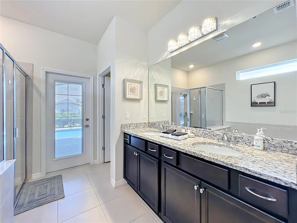
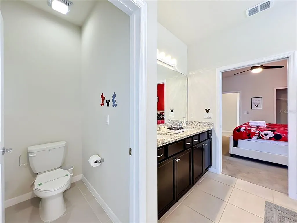
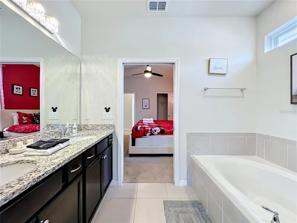
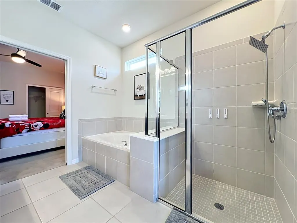
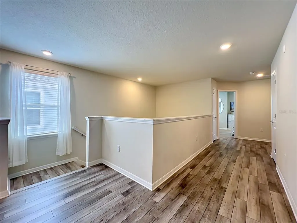
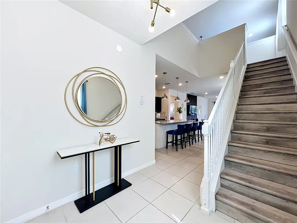
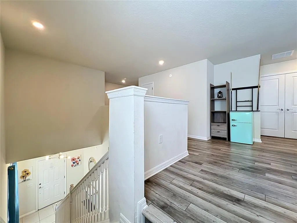
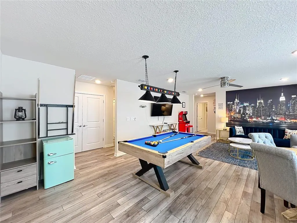
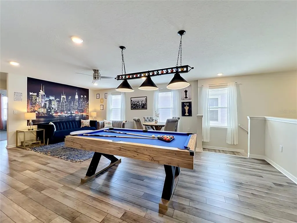
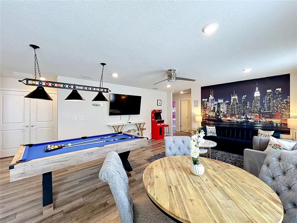
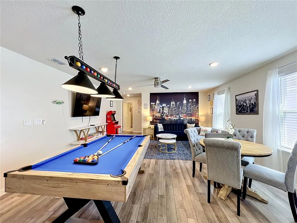
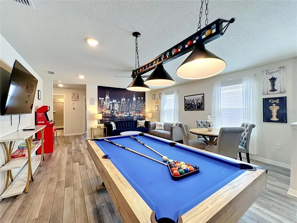
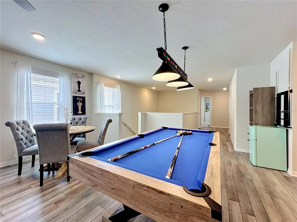
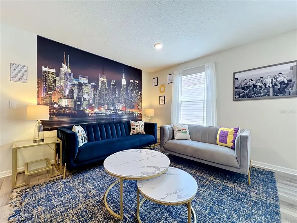
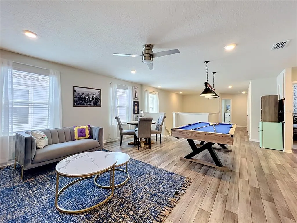
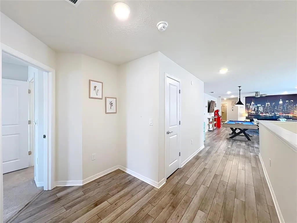
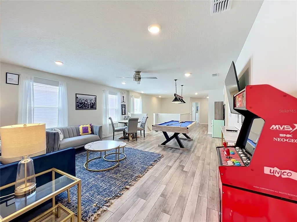
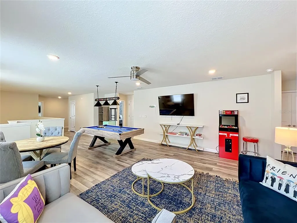
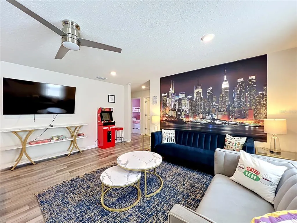
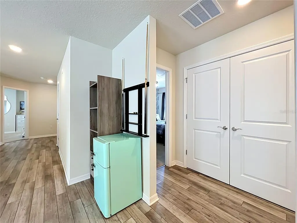
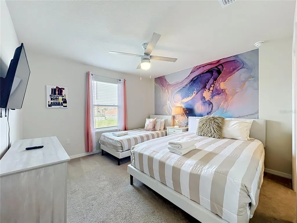
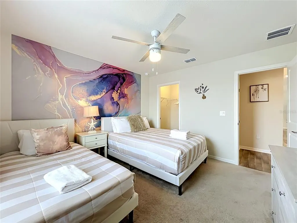
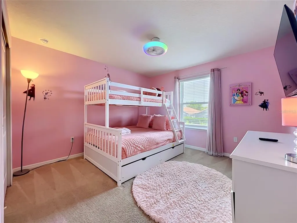
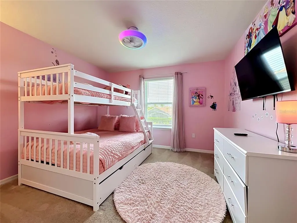
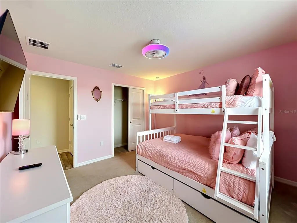
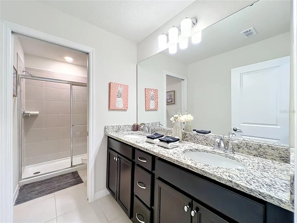
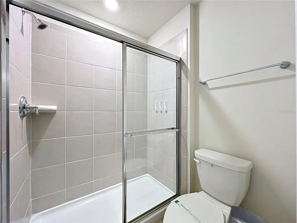
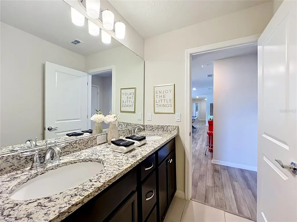
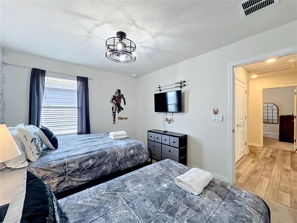
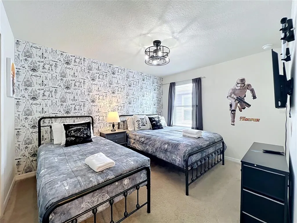
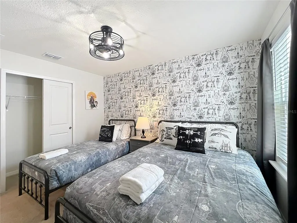
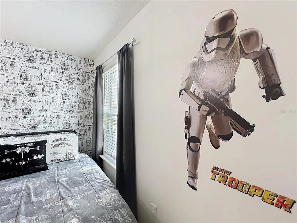
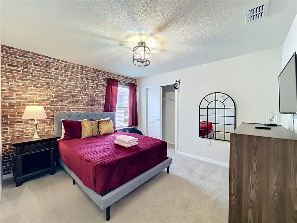
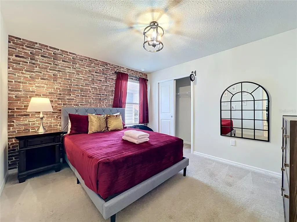
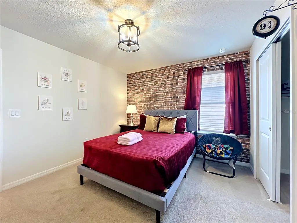
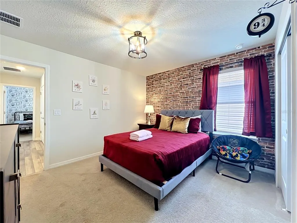
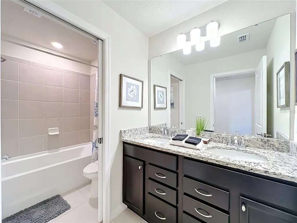
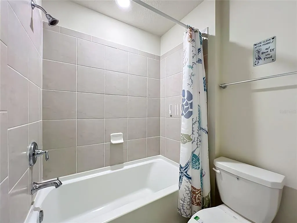
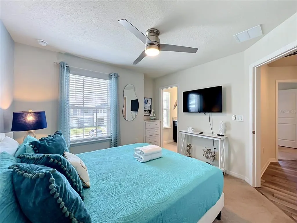
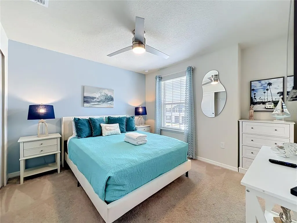
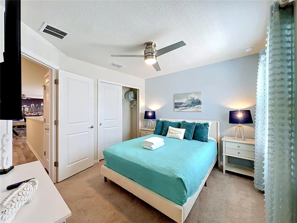
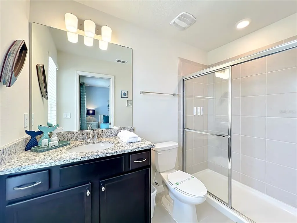
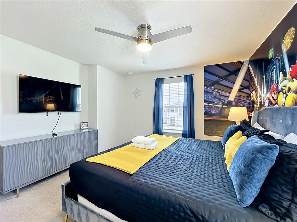
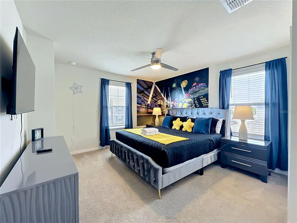
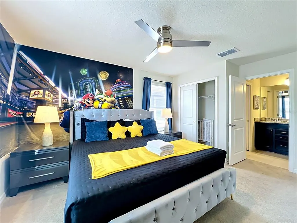
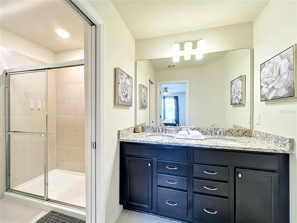
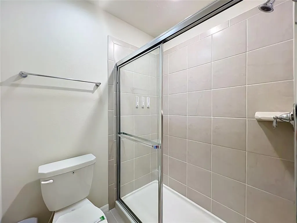
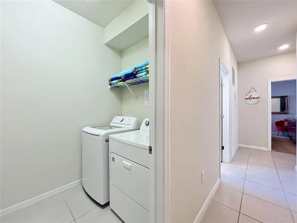
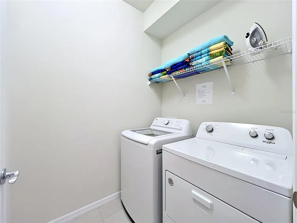
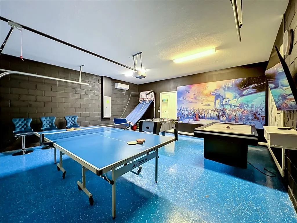
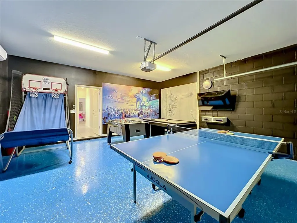
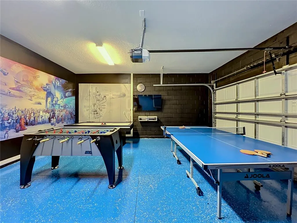
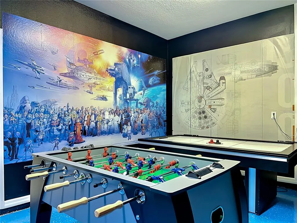
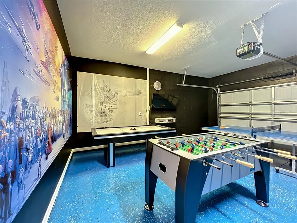
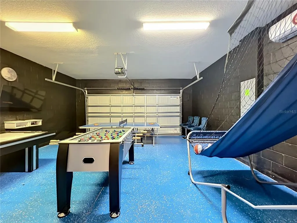
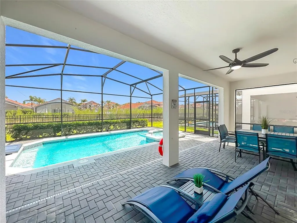
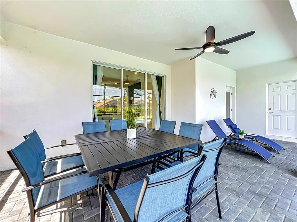
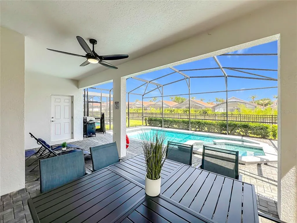
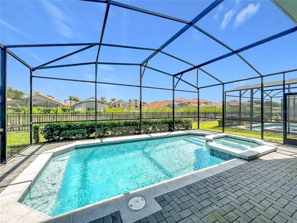
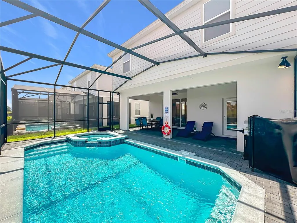
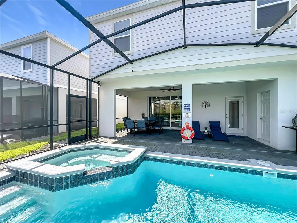
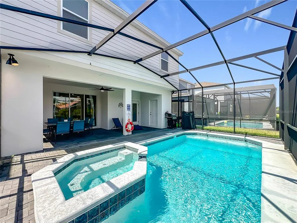
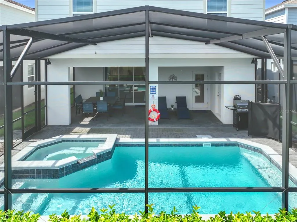
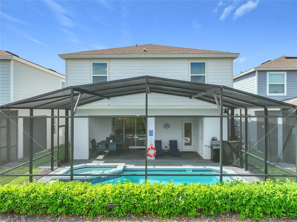
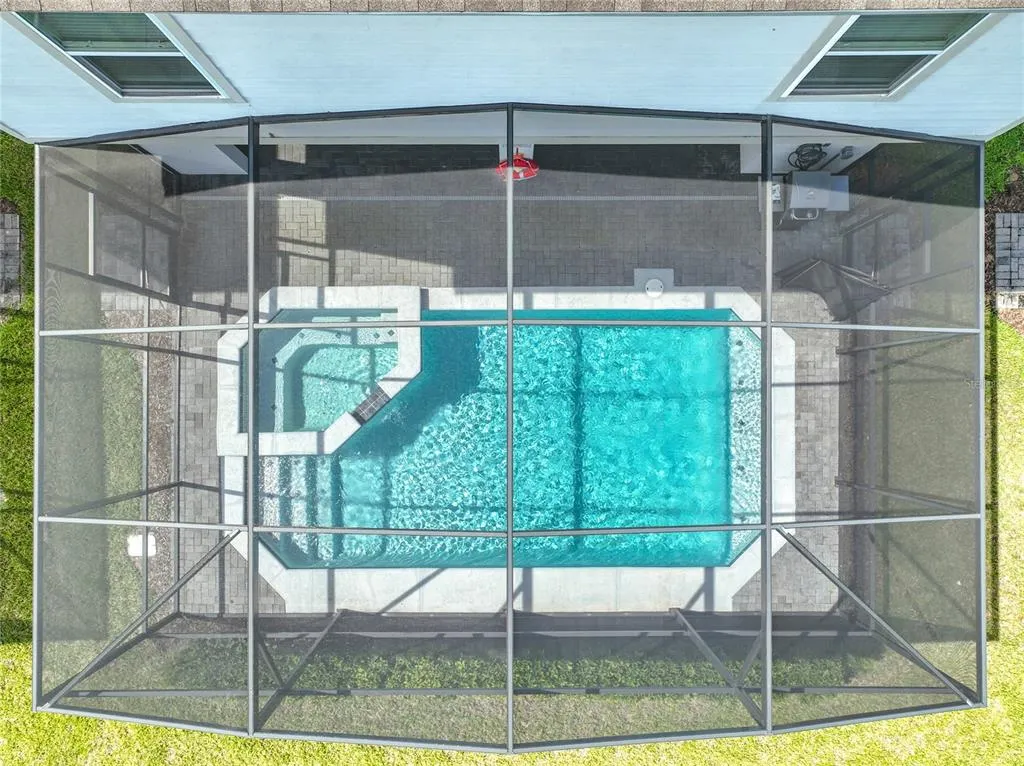
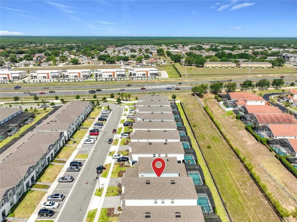
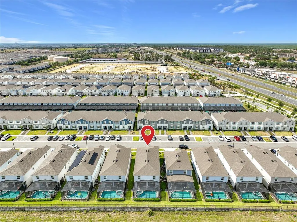
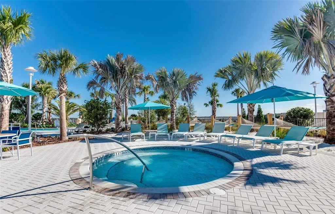
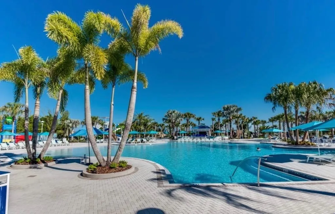
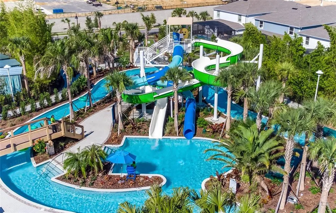
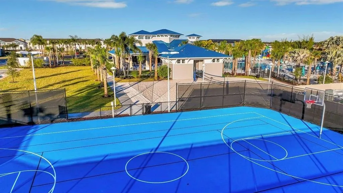
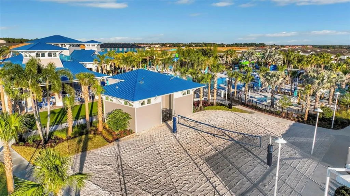
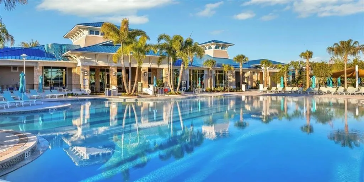
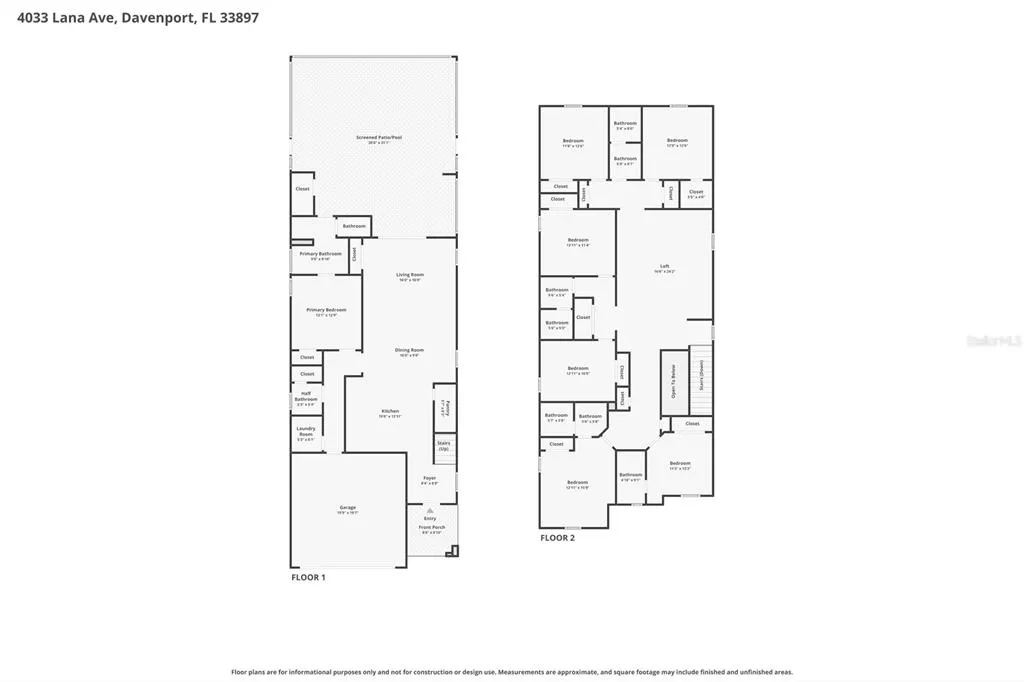
Don't miss this incredible turn-key short-term rental home in the highly desirable Windsor Island Resort in Davenport, FL. Boasting an unbeatable location, this property is just a few miles from Walt Disney World, Universal Studios, Orlando International Airport. Enjoy ultimate convenience with top shopping plazas, supermarkets, dining, and daily essentials only minutes away. The ultimate choice for a high-performing rental property or luxurious vacation retreat! Step inside to a beautifully custom designed, fully furnished home designed for total comfort. The main level features a fully equipped kitchen with upgraded dishware, custom light fixtures, and ceiling fans throughout. The spacious primary suite features an upgraded shower and direct access to the private heated pool and spa. For extra entertainment, enjoy a fully converted, air conditioned game room in the garage, plus a dedicated laundry room. Upstairs, a spacious loft with luxury vinyl flooring features a pool table, mini-fridge, TV, and lounge seating. The floor plan includes two private en-suite bedrooms (King and Queen) plus four custom-themed bedrooms (Star Wars, Harry Potter, Diva, and Frozen) with shared bathrooms. Ceiling fans throughout all bedrooms. Windsor Island Resort offers an unmatched resort-style lifestyle, backed by the added value of internet and cable included directly in the HOA dues. Premium onsite features include a zero-entry pool, lazy river, dual water slides, splash pad, hot tub, mini-golf, sports courts for basketball, soccer, and volleyball, plus relaxing hammock gardens and a community firepit. Impeccably decorated and fully equipped, this home offers the perfect balance of custom style and high performance, the ideal turnkey package. Let’s connect today to schedule your private tour!
| Elementary School | Middle School | High School |
|---|---|---|
| Citrus Ridge Elementary School | Daniel Jenkins Academy of Technology Middle Middle School | Davenport High School High School |
| Price History | |
|---|---|
| 8/16/2026 | Listed $650,000 |
General Features
| Sewer | Public Sewer |
|---|---|
| Heating | Central,Electric,Heat Pump |
| Cooling | Central Air,Zoned |
| Utilities | BB/HS Internet Available,Cable Connected,Electricity Connected,Public,Sewer Connected,Street Lights,Water Connected |
| Possession | Close Of Escrow |
| Roof | Shingle |
| Appliances | Dishwasher,Disposal,Dryer,Electric Water Heater,Microwave,Range,Refrigerator |
| HOA Fee | 691 |
| Garage Spaces | 2 |
| Association Fee Includes | 24-Hour Guard,Cable TV,Community Pool,Escrow Reserves Fund,Internet,Maintenance Grounds,Maintenance Repairs,Manager,Pest Control,Pool Maintenance,Private Road,Recreational Facilities,Security,Trash |
| Patio/Porch Features | Covered,Patio,Rear Porch,Screened |
| Architectural Style | Contemporary,Florida |
| Pool Features | Child Safety Fence,Gunite,Heated,In Ground,Lighting,Screen Enclosure,Tile |
| Security Features | Fire Sprinkler System,Gated Community,Security Gate,Smoke Detector(s) |
| Construction Materials | Block,Stucco,Wood Frame |
| Pets Allowed | No |
| Year Built | 2023 |
| View | Pool |
| Levels | Two |
| Property Subtype | Single Family Residence |
| Tax Year | 2025 |
| Ownership | Fee Simple |
| Community Features | Association Recreation - Owned,Clubhouse,Community Mailbox,Deed Restrictions,Fitness Center,Gated Community - Guard,Irrigation-Reclaimed Water,No Truck/RV/Motorcycle Parking,Park,Playground,Pool,Restaurant,Sidewalks,Special Community Restrictions |
| Assoc Fee Paid Per | Monthly |
| County | Polk |
| New Construction | false |
| Property Type | Residential |
| Association Amenities | Basketball Court,Cable TV,Fitness Center,Gated,Maintenance,Park,Pickleball Court(s),Playground,Pool,Recreation Facilities,Security,Spa/Hot Tub,Vehicle Restrictions |
| Attached Garage | true |
| Energy Efficient | Appliances,HVAC,Insulation,Lighting,Water Heater,Windows |
| Subdivision Name | WINDSOR ISLAND RESIDENCE PH 3 |
| Facing Direction | Northwest |
| Garage Y/N | true |
| Green Indoor Air Quality | HVAC Filter MERV 8+,No Smoking-Interior Buildg,Ventilation |
| Green Water Conservation | Irrigation-Reclaimed Water,Low-Flow Fixtures |
| Total Rooms | 10 |
| Full Baths | 5 |
| Status | Active |
| Directions | From I-4 (East or West), take Exit 55 onto US-27 N toward Clermont. Head north on US-27 N for approximately 7 miles, turn right onto Sand Mine Rd, left into Windsor Island Resort gate, turn left onto Kaipo Rd, and then turn left onto Lana Ave. |
| High School | Davenport High School |
| City | DAVENPORT |
| Association Name | ORLANDO FRANCO |
| Senior Community Y/N | false |
| MLS Area | 33897 - Davenport |
| Lot Size Units | Square Feet |
| Lot Size Square Feet | 4918 |
| Carport Y/N | false |
| Listing Terms | Cash,Conventional |
| Spa Features | Heated,In Ground |
| Elementary School | Citrus Ridge |
| Property Attached Y/N | false |
| Land Lease Y/N | false |
| Tax Annual Amount | 9673.27 |
| Middle/Junior High School | Daniel Jenkins Academy of Technology Middle |
| Additional Parcels Y/N | false |
| Lease Considered Y/N | true |
| Virtual Tour | https://nodalview.com/s/0HDzHaa9j4094iLam6q_f2 |
| Building Area Units | Square Feet |
| Living Area Units | Square Feet |
| Standard Status | Active |
| Occupancy Type | Vacant |
| TaxOtherAnnualAssessmentAmount | 2302 |
| Tax Lot | 640 |
| Legal Description | WINDSOR ISLAND RESORT PHASE 3 PB 192 PGS 1-2 LOT 640 |
| Minimum Lease | 1-7 Days |
| Water Access Y/N | false |
| Monthly HOA Amount | 691 |
| Additional Rooms | Bonus Room,Great Room,Inside Utility,Loft |
| Water View Y/N | false |
| Flood Zone Code | X |
| In Law Suite YN | false |
| Flood Zone Code X | Yes |
| DockY/N | false |
Interior Features
| Interior Amenities | Ceiling Fan(s),Eating Space In Kitchen,Kitchen/Family Room Combo,Open Floorplan,Primary Bedroom Main Floor,PrimaryBedroom Upstairs,Solid Surface Counters,Thermostat,Walk-In Closet(s),Window Treatments |
|---|---|
| Flooring | Carpet,Ceramic Tile,Luxury Vinyl |
| Furnished Y/N | Furnished |
| Total Stories | 2 |
| Air Conditioning Y/N | true |
| Heating Y/N | true |
| Window Features | Blinds,Double Pane Windows,Window Treatments |
| Fireplace Y/N | false |
| Half Baths | 1 |
| Laundry Features | Electric Dryer Hookup,Inside,Laundry Room,Washer Hookup |
| Total Bedrooms | 7 |
| LivingAreaSource | Public Records |
| Total Baths | 6 |
Exterior Features
| Exterior Amenities | Irrigation System,Lighting,Sidewalk,Sliding Doors |
|---|---|
| Parking Features | Converted Garage,Driveway,Garage Door Opener,On Street |
| Lot Features | In County,Landscaped,Level,Sidewalk |
| Water Source | Public |
| Lot Size Area | 4918 |
| Foundation Details | Slab |
| Spa | true |
| Building Area Total | 3923 |
| Lot Size Acres | 0.11 |
| Road Surface Type | Paved,Asphalt |
| Private Pool | true |
| Waterfront Y/N | false |
| Covered Spaces | 2 |
| Road Frontage Type | Street Paved |
| Road Responsibility | Private Maintained Road |
Amenities
- Foreclosure
- Views
- Short Sale
- New Construction
- Adult 55+
- Lease To Own
- No HOA Fees
- Furnished
- Primary On Main
- Air Conditioning
- Seller Finance
- Green
- Fixer Upper
- Horse
- Golf
- Fireplace
- Deck
- Garage
- Basement
- Pool
Property vs Single Family Average in 33897
Price
Taxes
Year Built
 Copyright © MFRMLS.com All information deemed reliable but not guaranteed. All properties are subject to prior sale, change or withdrawal. Neither listing broker(s) or information provider(s) shall be responsible for any typographical errors, misinformation, misprints and shall be held totally harmless. Listing(s) information is provided for consumers personal, non-commercial use and may not be used for any purpose other than to identify prospective properties consumers may be interested in purchasing. Information on this site was last updated Last updated on September 17, 2026 11:56 AM UTC The listing information on this page last changed on Last updated on September 17, 2026 11:56 AM UTCd. The data relating to real estate for sale on this website comes in part from the Internet Data Exchange program of MFR MLS.
All information deemed reliable but not guaranteed. All properties are subject to prior sale, change or withdrawal. Neither listing broker(s) or information provider(s) shall be responsible for any typographical errors, misinformation, misprints and shall be held totally harmless. Listing(s) information is provided for consumers personal, non-commercial use and may not be used for any purpose other than to identify prospective properties consumers may be interested in purchasing.
Updated on September 17, 2026 11:56 AM UTC
Copyright © MFRMLS.com All information deemed reliable but not guaranteed. All properties are subject to prior sale, change or withdrawal. Neither listing broker(s) or information provider(s) shall be responsible for any typographical errors, misinformation, misprints and shall be held totally harmless. Listing(s) information is provided for consumers personal, non-commercial use and may not be used for any purpose other than to identify prospective properties consumers may be interested in purchasing. Information on this site was last updated Last updated on September 17, 2026 11:56 AM UTC The listing information on this page last changed on Last updated on September 17, 2026 11:56 AM UTCd. The data relating to real estate for sale on this website comes in part from the Internet Data Exchange program of MFR MLS.
All information deemed reliable but not guaranteed. All properties are subject to prior sale, change or withdrawal. Neither listing broker(s) or information provider(s) shall be responsible for any typographical errors, misinformation, misprints and shall be held totally harmless. Listing(s) information is provided for consumers personal, non-commercial use and may not be used for any purpose other than to identify prospective properties consumers may be interested in purchasing.
Updated on September 17, 2026 11:56 AM UTC
