
Golf Course
Address
7494 Gathering Drive, REUNION, FL
Price
$ 699,000
Property Attributes
- MLS#O6387395
- TypeSingle Family
- Listing Status Active
- CountyOsceola
- CityREUNION
- AreaKissimmee/Celebration
- NeighborhoodREUNION PH 01 PRCL 01 UNIT 03
- Zip34747
- StyleTraditional
- Year Built2004
- Taxes$ 9590
- Price$ 699,000
- Bedrooms4
- Full Bathrooms4
- Half Bathrooms1
- Sqr Footage2653
- Lot Size0.16 Acres
Data Source:
Stellar MLS
Property Description
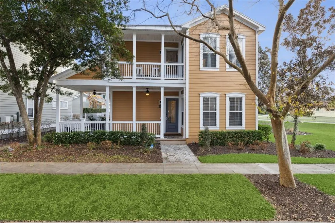
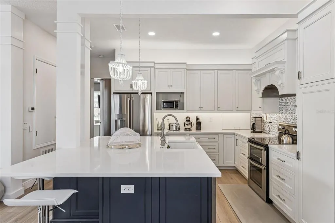
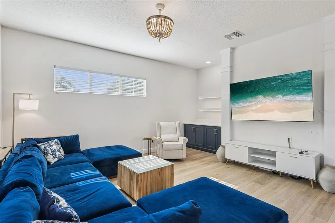
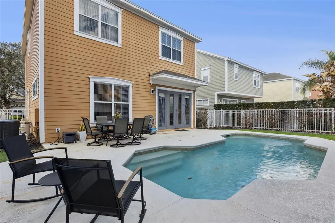
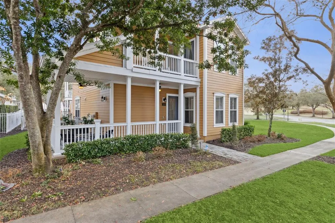
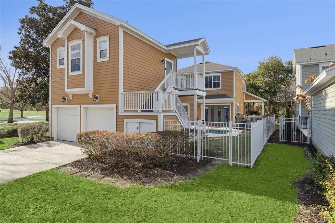
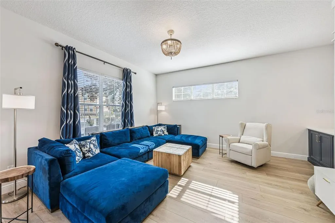
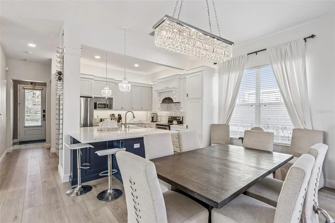
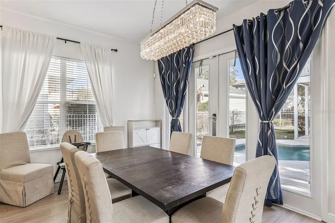
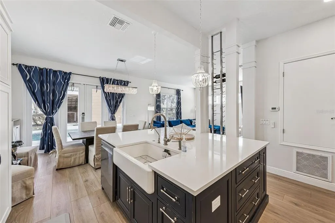
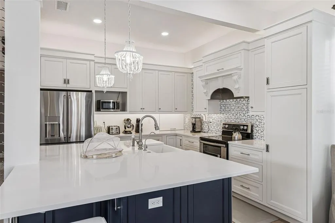
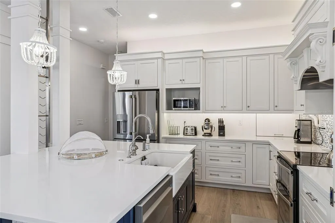
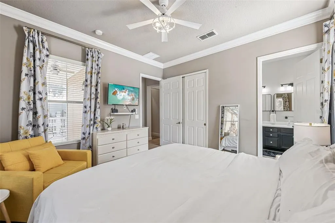
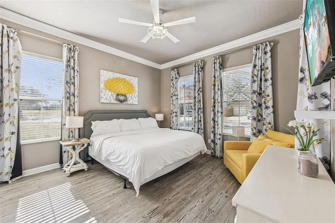
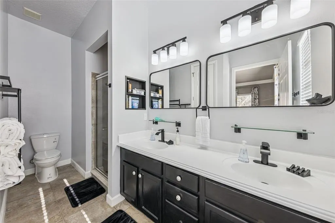
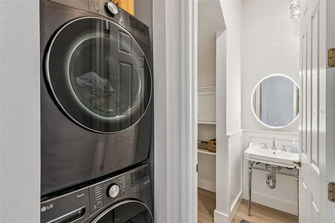
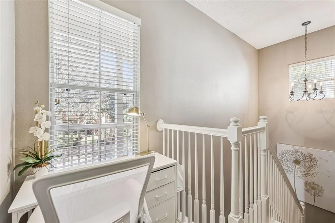
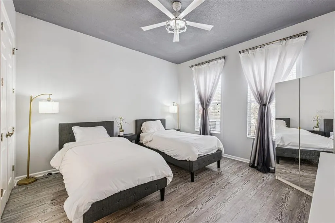
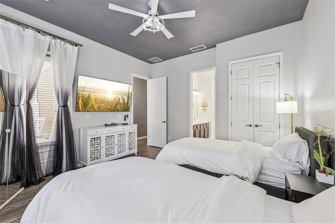
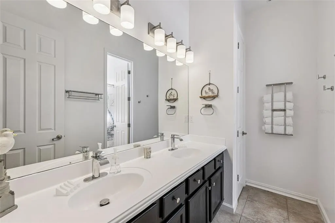
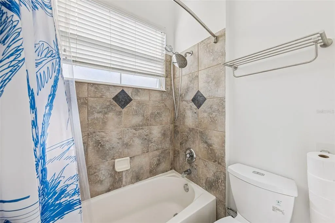
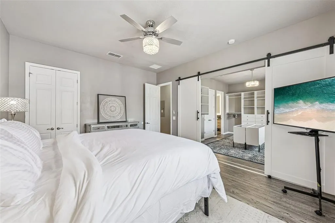
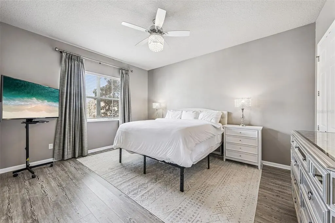
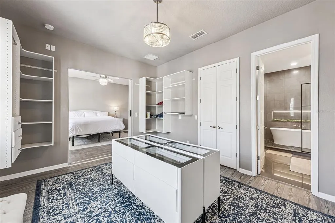
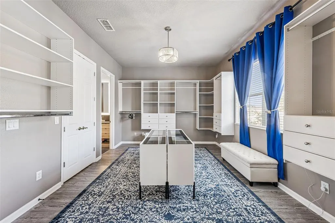
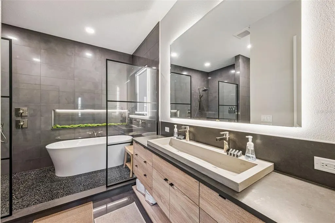
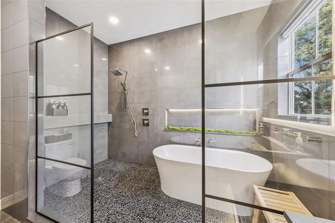
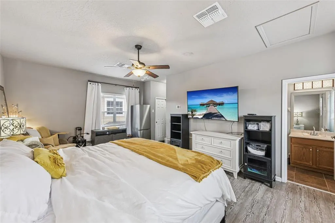
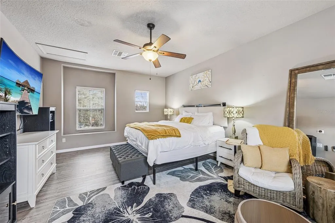
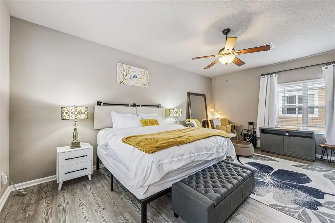
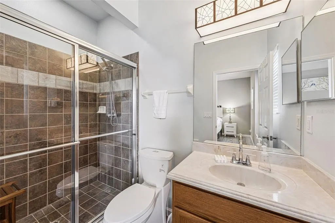
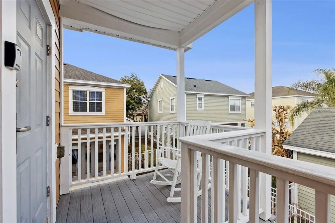
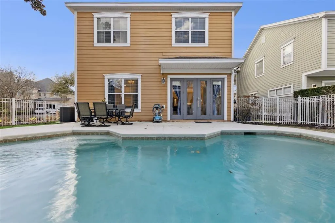
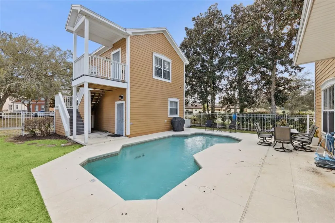
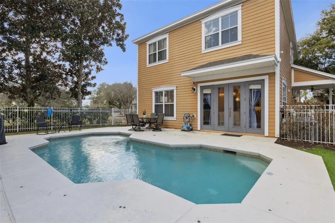
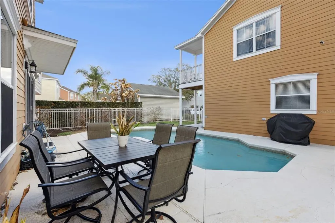
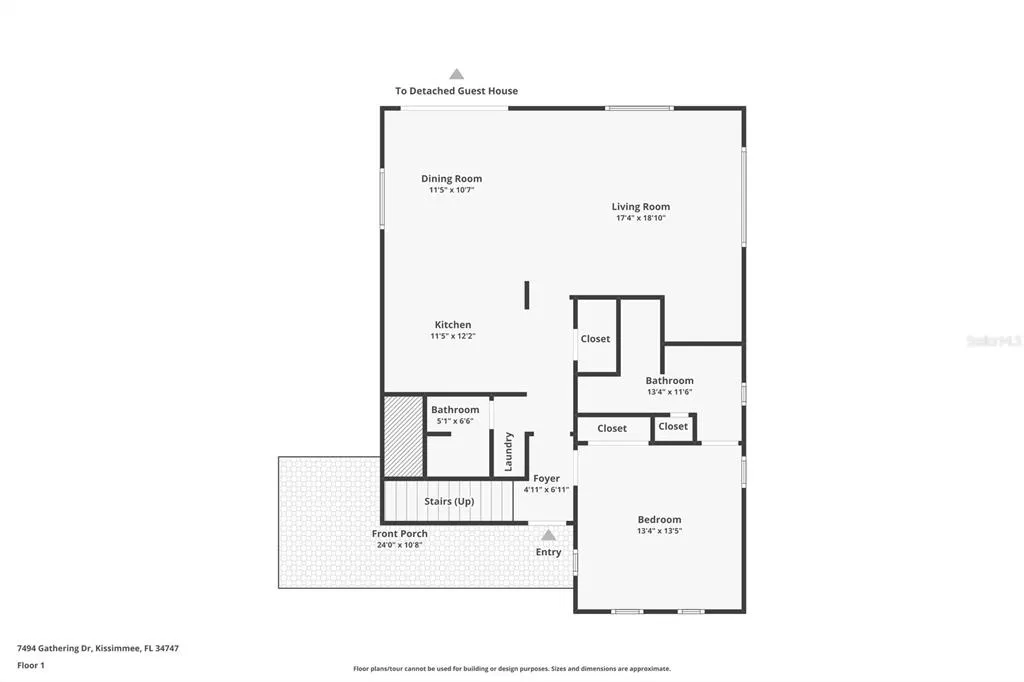
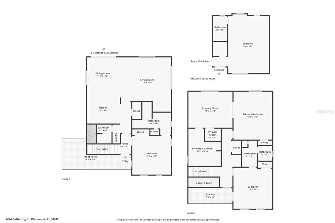
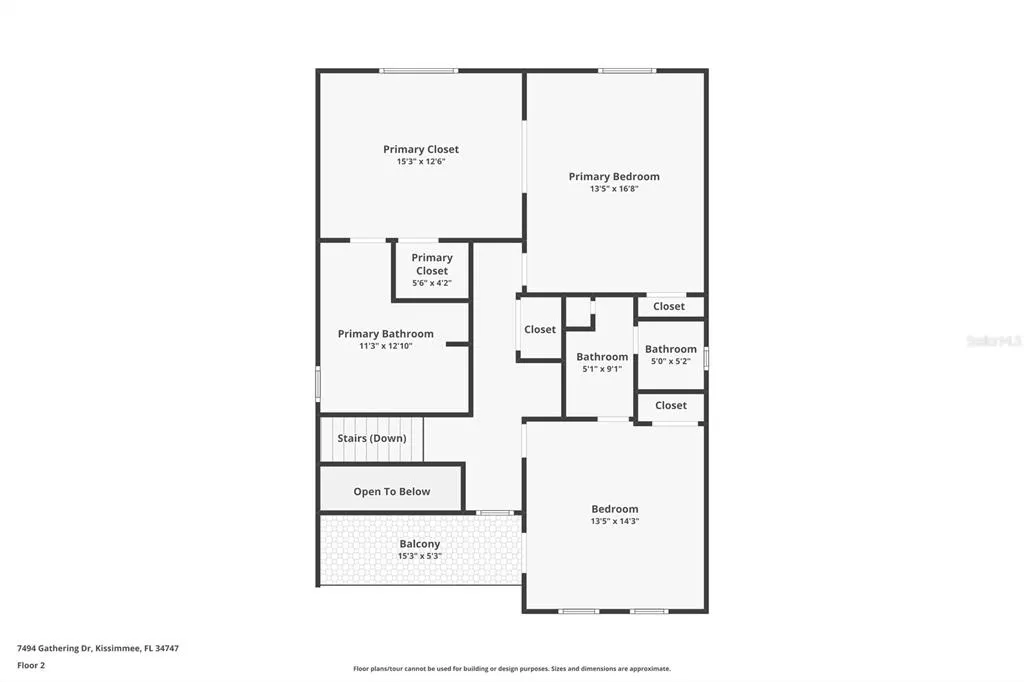
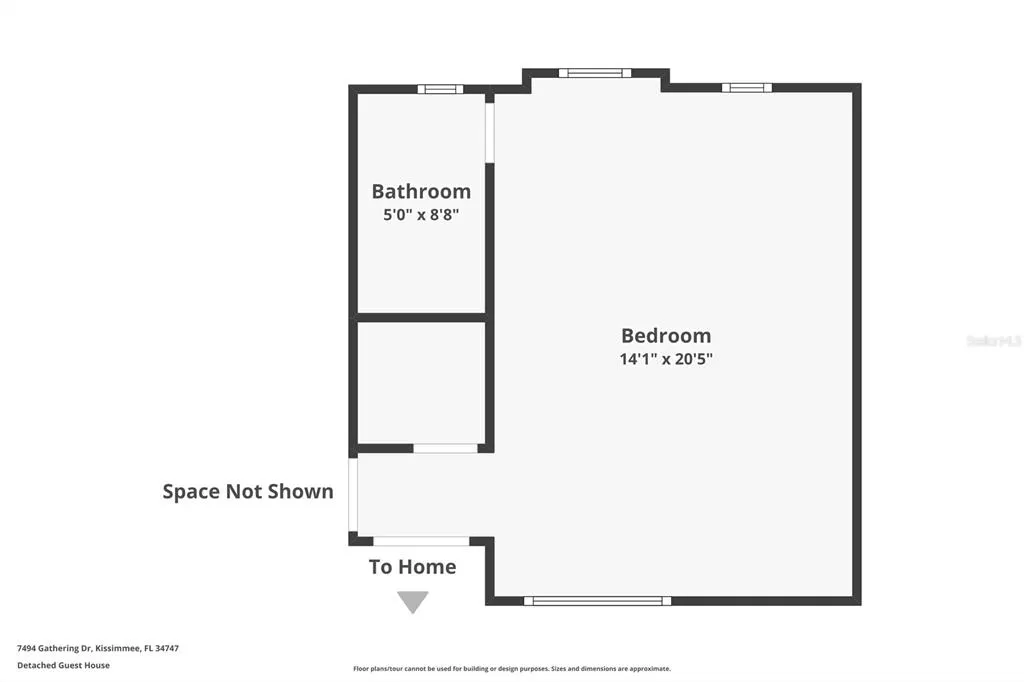
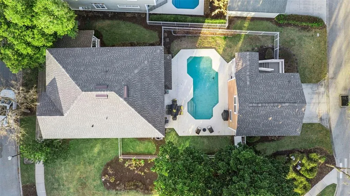
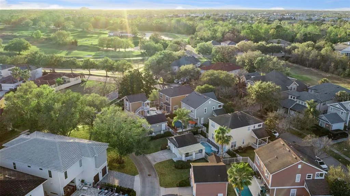
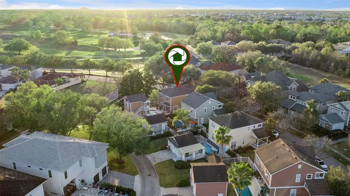
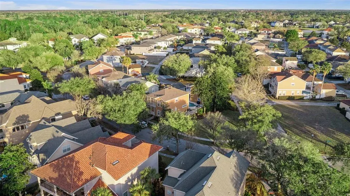
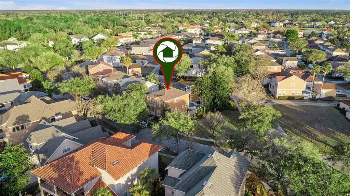
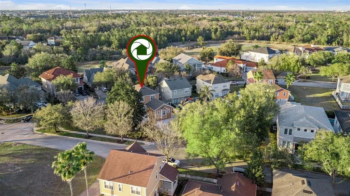
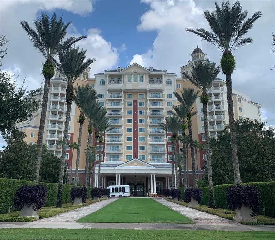
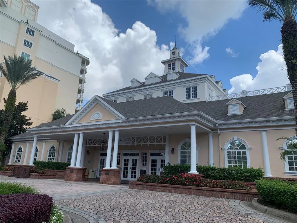
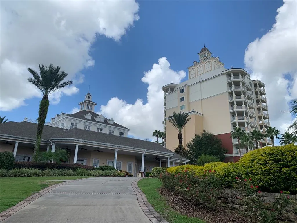
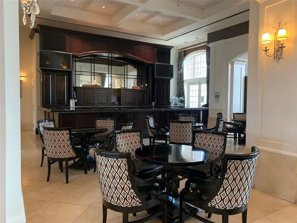
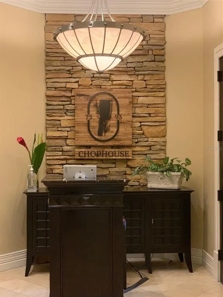
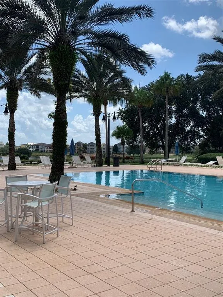
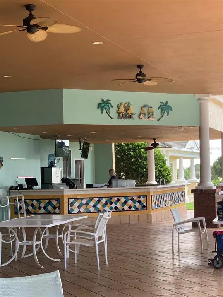
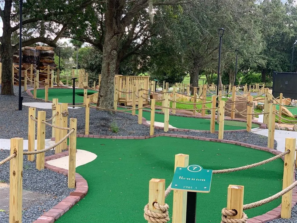
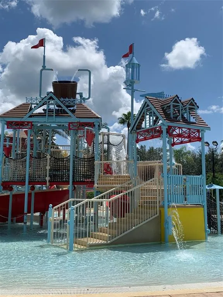
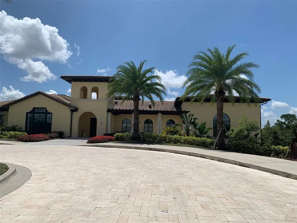
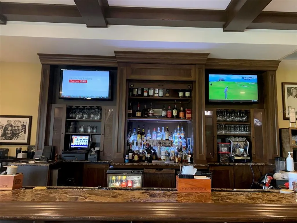
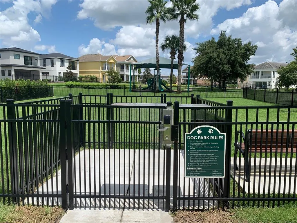
New Price Adjustment! EASY TO SHOW!! A beautiful Homestead property is on the market—don’t miss this opportunity! This updated, pristine, turn-key 4-bedroom, 4.5-bath pool home is perfectly positioned across from the first hole of the Tom Watson–designed golf course at Reunion Resort and sits on a spacious corner lot, offering rare privacy and extra outdoor space. Here are just some of the updates the Seller has done to the Home. New Roof in 8/2025, AC's replaced in 2022 with Air Purification System, Water Heater in Main House replaced 2021, In-Law Water Heater 2023, Pool Heater replaced 2025, Whole house Water Softener system. This fully furnished residence is beautifully decorated with a bright, contemporary feel and features an open, airy floor plan ideal for everyday living and entertaining. Recent upgrades shine throughout, including updated kitchen, Quartz Counter Tops, flooring, and bathrooms, highlighted by a stunning primary bath with an oversized walk-in closet. The redesigned kitchen opens seamlessly to the main living area, creating the perfect gathering space. Step through elegant French doors to your private pool and sun deck, where you can relax and enjoy Florida’s sunshine year-round. The home also offers a convenient downstairs bedroom with dual vanities and a walk-in shower, ideal as a secondary primary suite. The fourth bedroom is a spacious in-law suite above the garage, complete with a full bath. Whether you’re searching for a primary residence, second home, or vacation retreat, this property delivers true resort-style living. Enjoy five on-site dining options, from casual favorites like The Cove at Reunion Resort to fine dining at Eleven Rooftop Restaurant, plus access to 12 community pools and world-class amenities. This is your chance to own a beautifully updated home in one of Central Florida’s premier resort communities—schedule your private showing today! While this property does not have a Transferrable Reunion Membership, you can still enjoy 11 other Community Pools, which include a play pool, a Lap Pool, a Fitness Center, Playgrounds, Dog Park and of course the 5 On-Site Resturants.
| Price History | |
|---|---|
| 3/7/2026 | Listed $749,900 |
| 4/3/2026 | Listed $749,000 |
| 4/13/2026 | 1$744,900 |
| 5/7/2026 | 1$739,900 |
| 6/18/2026 | Listed $738,000 |
| 6/30/2026 | Listed $735,000 |
| 7/7/2026 | 5$699,000 |
General Features
| Sewer | Public Sewer |
|---|---|
| Heating | Electric |
| Cooling | Central Air |
| Utilities | Cable Connected,Electricity Connected,Natural Gas Connected,Sewer Connected,Sprinkler Recycled,Water Connected |
| Roof | Shingle |
| Appliances | Dishwasher,Disposal,Dryer,Gas Water Heater,Microwave,Range,Range Hood,Refrigerator,Washer |
| Zoning | PD |
| HOA Fee | 620 |
| Garage Spaces | 2 |
| Association Fee Includes | 24-Hour Guard,Cable TV,Internet,Maintenance Structure,Pest Control,Security,Trash |
| Patio/Porch Features | Covered,Front Porch,Porch |
| Architectural Style | Traditional |
| Pool Features | Child Safety Fence,Heated,In Ground,Lighting |
| Security Features | Gated Community,Smoke Detector(s) |
| Construction Materials | Stucco |
| Pets Allowed | Yes |
| Year Built | 2004 |
| Levels | Two |
| Property Subtype | Single Family Residence |
| Tax Year | 2025 |
| Ownership | Fee Simple |
| Community Features | Clubhouse,Community Mailbox,Deed Restrictions,Dog Park,Fitness Center,Gated Community - Guard,Golf,Park,Playground,Pool,Restaurant,Sidewalks |
| Assoc Fee Paid Per | Monthly |
| County | Osceola |
| New Construction | false |
| Property Type | Residential |
| Association Amenities | Fitness Center,Maintenance,Park,Playground,Pool,Recreation Facilities,Security |
| Attached Garage | false |
| Subdivision Name | REUNION PH 01 PRCL 01 UNIT 03 |
| Facing Direction | West |
| Garage Y/N | true |
| Total Rooms | 7 |
| Full Baths | 4 |
| Status | Active |
| Directions | I-4 to exit 58. East one mile on CR 532 to Reunion Resort entrance on left. After guard gate follow Reunion Blvd passing traffic circle to Gathering Drive. House is on corner of Gathering and Sparkling at the first stop sign. |
| City | REUNION |
| Association Name | John Kingsely |
| Senior Community Y/N | false |
| MLS Area | 34747 - Kissimmee/Celebration |
| Lot Size Units | Square Feet |
| Lot Size Square Feet | 6960 |
| Carport Y/N | false |
| Listing Terms | Cash,Conventional,FHA,VA Loan |
| Property Attached Y/N | false |
| Land Lease Y/N | false |
| Tax Annual Amount | 9590 |
| Home Warranty Y/N | false |
| Property Condition | Completed |
| Additional Parcels Y/N | false |
| Lease Considered Y/N | true |
| Virtual Tour | https://media.devoredesign.com/videos/019cb581-c1cd-72fe-83a3-2c9c1f282660?v=226 |
| Building Area Units | Square Feet |
| Living Area Units | Square Feet |
| Standard Status | Active |
| Occupancy Type | Vacant |
| TaxOtherAnnualAssessmentAmount | 2504 |
| Tax Lot | 2880 |
| Virtual Tour | https://www.zillow.com/view-imx/69a1f3f8-3aeb-4e27-93d4-1adda03761a8?wl=true&setAttribution=mls&initialViewType=pano |
| Legal Description | REUNION PHASE 1 PARCEL 1 UNIT 3 PB 14 PGS 77-80 26-25-27 LOT 288 |
| Minimum Lease | No Minimum |
| Water Access Y/N | false |
| Monthly HOA Amount | 620 |
| Additional Rooms | Garage Apartment |
| Water View Y/N | false |
| Flood Zone Code | X |
| In Law Suite YN | true |
| In Law Suite Description | 1 Bathroom,1 Bedroom,Detached (ADU),Private Entrance |
| Flood Zone Code X | Yes |
| DockY/N | false |
Interior Features
| Interior Amenities | Ceiling Fan(s),Kitchen/Family Room Combo,PrimaryBedroom Upstairs,Stone Counters,Walk-In Closet(s),Window Treatments |
|---|---|
| Flooring | Ceramic Tile,Laminate |
| Furnished Y/N | Furnished |
| Air Conditioning Y/N | true |
| Heating Y/N | true |
| Window Features | Drapes,Rods,Shades |
| Fireplace Y/N | false |
| Half Baths | 1 |
| Laundry Features | Inside |
| Total Bedrooms | 4 |
| LivingAreaSource | Public Records |
| Total Baths | 5 |
Exterior Features
| Exterior Amenities | Balcony,French Doors,Irrigation System,Sidewalk |
|---|---|
| Vegetation | Trees/Landscaped |
| Fencing | Other |
| Parking Features | Alley Access,Driveway,Garage Faces Rear |
| Lot Features | Corner Lot,Sidewalk |
| Water Source | Public |
| Lot Size Area | 6960 |
| Foundation Details | Block,Slab |
| Spa | false |
| Building Area Total | 3453 |
| Lot Size Acres | 0.16 |
| Road Surface Type | Paved,Asphalt |
| Private Pool | true |
| Waterfront Y/N | false |
| Covered Spaces | 2 |
| Road Frontage Type | Street Paved |
| Road Responsibility | Public Maintained Road |
Amenities
- Foreclosure
- Views
- Short Sale
- New Construction
- Adult 55+
- Lease To Own
- No HOA Fees
- Furnished
- Primary On Main
- Air Conditioning
- Seller Finance
- Green
- Fixer Upper
- Horse
- Golf
- Fireplace
- Deck
- Garage
- Basement
- Pool
Property vs Single Family Average in 34747
Price
Taxes
Year Built
 Copyright © MFRMLS.com All information deemed reliable but not guaranteed. All properties are subject to prior sale, change or withdrawal. Neither listing broker(s) or information provider(s) shall be responsible for any typographical errors, misinformation, misprints and shall be held totally harmless. Listing(s) information is provided for consumers personal, non-commercial use and may not be used for any purpose other than to identify prospective properties consumers may be interested in purchasing. Information on this site was last updated Last updated on September 20, 2026 6:52 PM UTC The listing information on this page last changed on Last updated on September 20, 2026 6:52 PM UTCd. The data relating to real estate for sale on this website comes in part from the Internet Data Exchange program of MFR MLS.
All information deemed reliable but not guaranteed. All properties are subject to prior sale, change or withdrawal. Neither listing broker(s) or information provider(s) shall be responsible for any typographical errors, misinformation, misprints and shall be held totally harmless. Listing(s) information is provided for consumers personal, non-commercial use and may not be used for any purpose other than to identify prospective properties consumers may be interested in purchasing.
Updated on September 20, 2026 6:52 PM UTC
Copyright © MFRMLS.com All information deemed reliable but not guaranteed. All properties are subject to prior sale, change or withdrawal. Neither listing broker(s) or information provider(s) shall be responsible for any typographical errors, misinformation, misprints and shall be held totally harmless. Listing(s) information is provided for consumers personal, non-commercial use and may not be used for any purpose other than to identify prospective properties consumers may be interested in purchasing. Information on this site was last updated Last updated on September 20, 2026 6:52 PM UTC The listing information on this page last changed on Last updated on September 20, 2026 6:52 PM UTCd. The data relating to real estate for sale on this website comes in part from the Internet Data Exchange program of MFR MLS.
All information deemed reliable but not guaranteed. All properties are subject to prior sale, change or withdrawal. Neither listing broker(s) or information provider(s) shall be responsible for any typographical errors, misinformation, misprints and shall be held totally harmless. Listing(s) information is provided for consumers personal, non-commercial use and may not be used for any purpose other than to identify prospective properties consumers may be interested in purchasing.
Updated on September 20, 2026 6:52 PM UTC
