
Price Reduction
Address
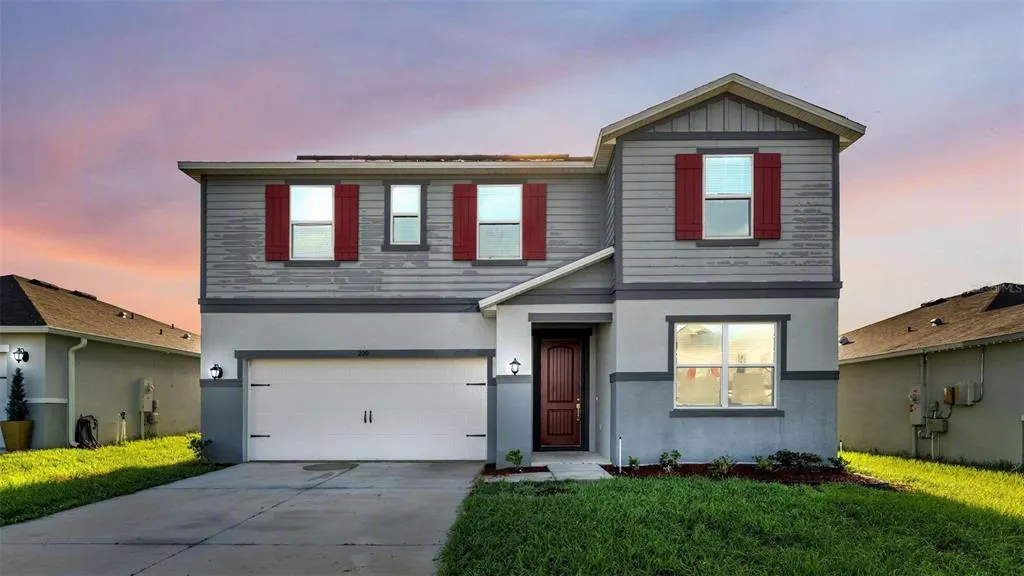
200 Summerlin Loop, HAINES CITY, FL
Price
$ 389,900
Property Attributes
- MLS#L4964776
- TypeSingle Family
- Listing Status Active
- CountyPolk
- CityHAINES CITY
- AreaHaines City/Grenelefe
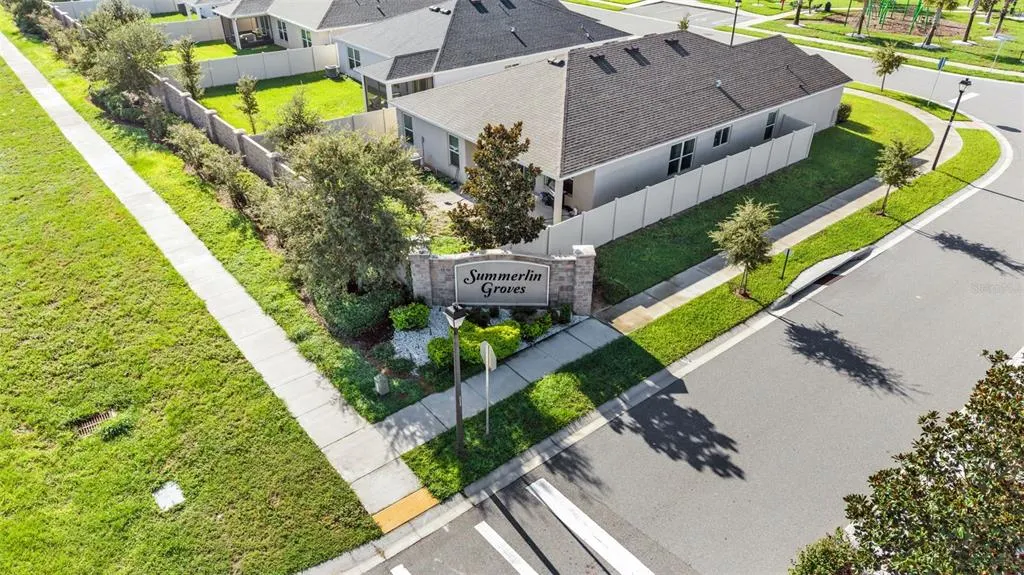
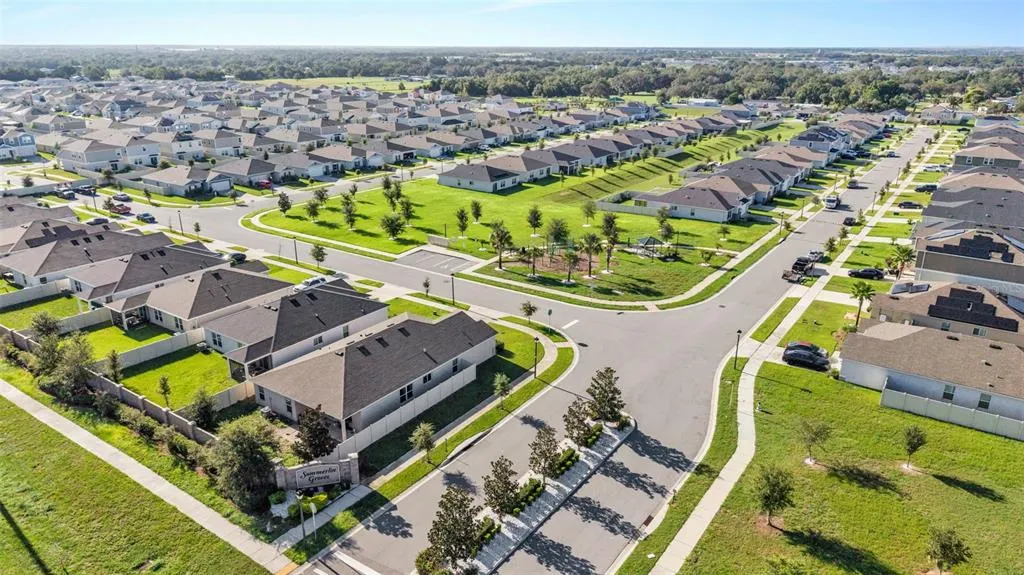
- NeighborhoodSUMMERLIN GRVS PH 1
- Zip33844
- StyleSingle Family Residence
- Year Built2022
- Taxes$ 7065
- Price$ 389,900
- Bedrooms5
- Full Bathrooms3
- Half Bathrooms0
- Sqr Footage3097
- Lot Size0.16 Acres
Data Source:
Stellar MLS
Property Description
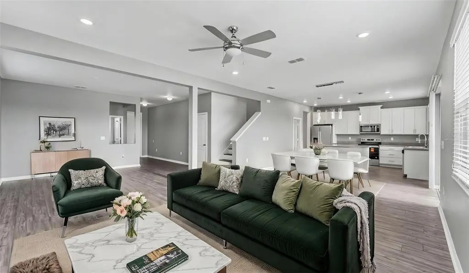
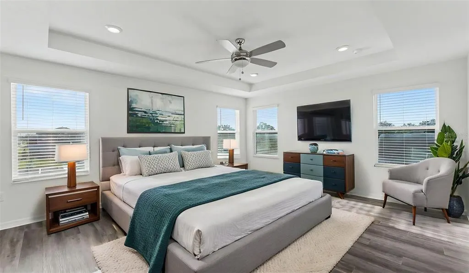
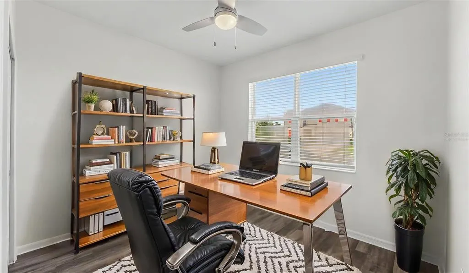
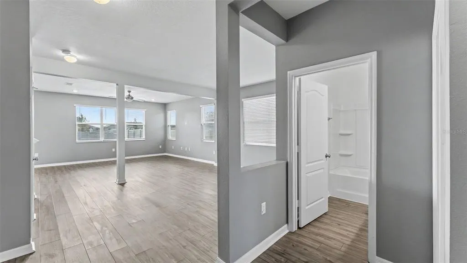
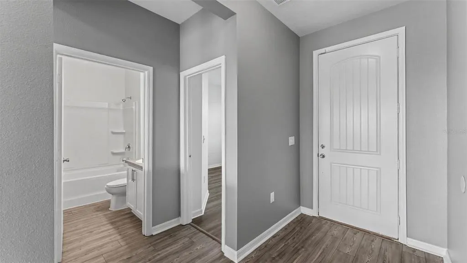
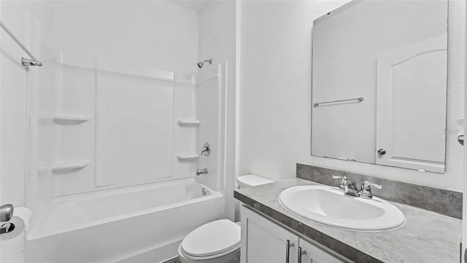
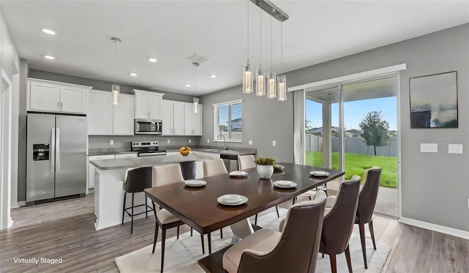
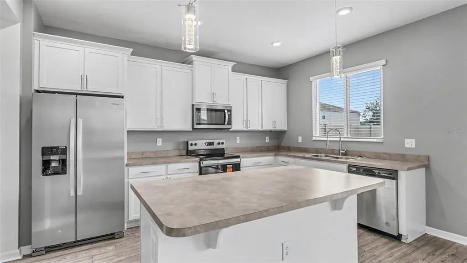
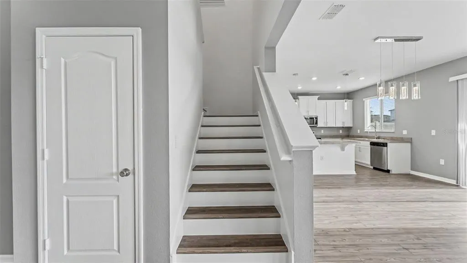
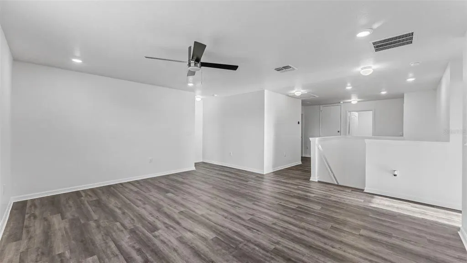
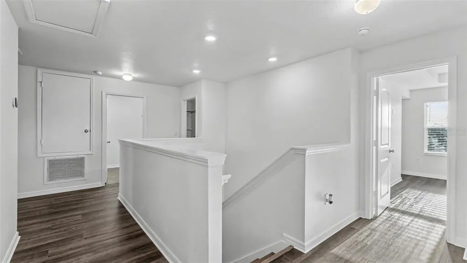
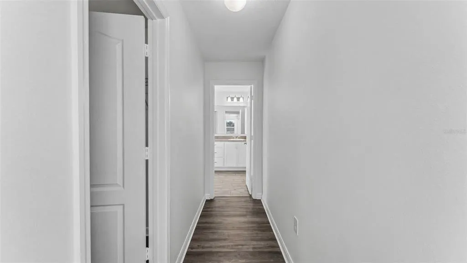
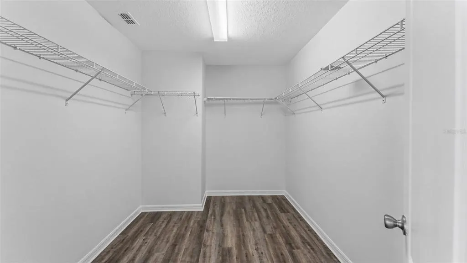
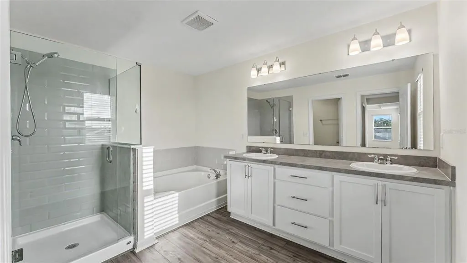
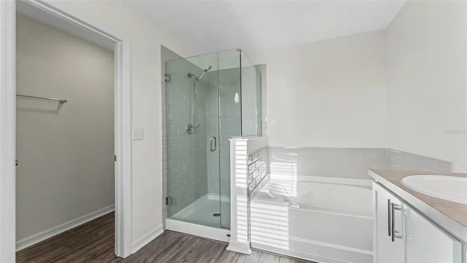
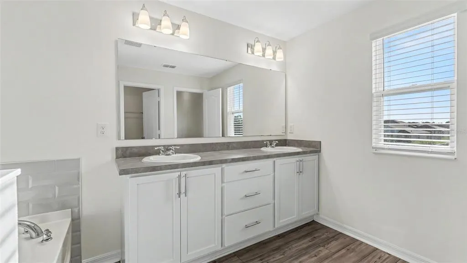
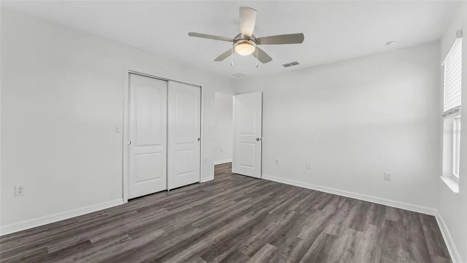
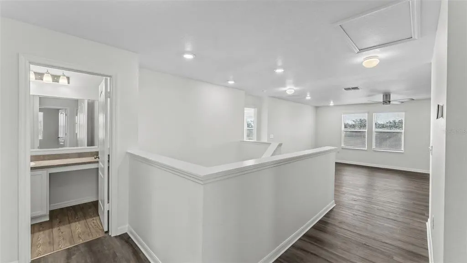
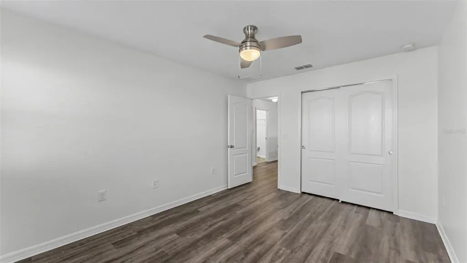
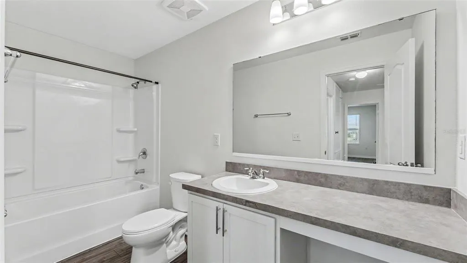
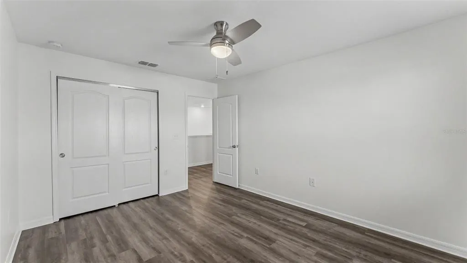
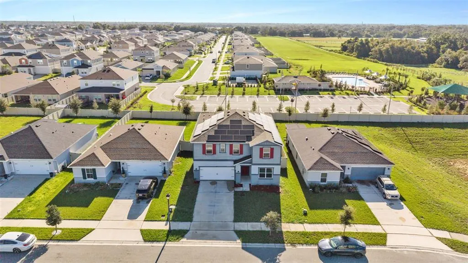
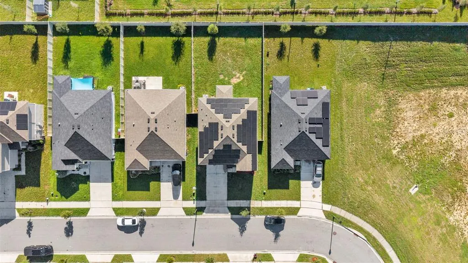
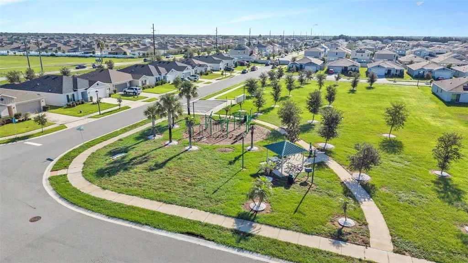
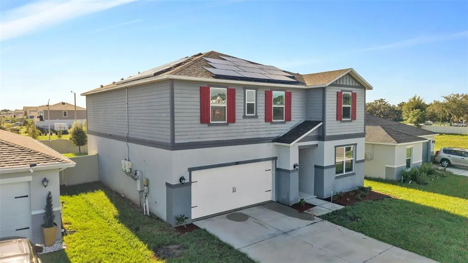
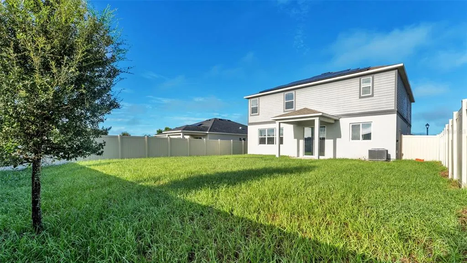
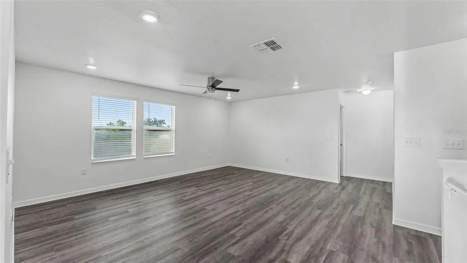
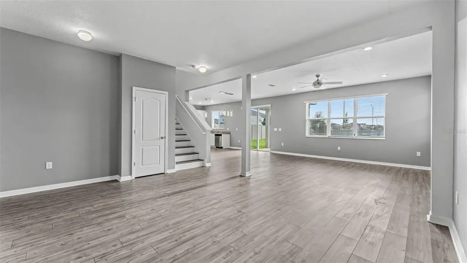
Virtually Staged. MOVE-IN READY 5-BEDROOM HOME WITH SOLAR, A FULLY FENCED BACKYARD AND OVER 3,600 SQ. FT. UNDER ROOF! Welcome to 200 Summerlin Loop in Haines City, where newer construction, generous living space and modern updates come together in a home designed for today's lifestyle. Built in 2022, this spacious 5-bedroom, 3-bath home offers 3,649 sq. ft. under roof, an open-concept living area, flexible work-from-home space and impressive storage throughout. Step inside to a freshly painted interior filled with natural light from oversized windows. The massive great room creates an inviting centerpiece for everyday living and entertaining, while the downstairs flex room with new flooring is ideal for a home office, playroom, hobby space or additional living area. Modern lighting, new ceiling fans, new doors and hardware, a smart thermostat and convenient under-stair storage add to the home's move-in-ready appeal. The spacious kitchen is built for gathering, featuring abundant soft-close cabinetry, generous counter space, an oversized walk-in pantry and new stainless steel appliances, including the refrigerator, range and microwave. The open layout keeps the kitchen connected to the main living areas, making entertaining and everyday life effortless. Upstairs, new flooring leads to an oversized primary suite that feels like a private retreat. The suite features a massive walk-in closet and spacious en-suite bathroom with dual sinks, a garden soaking tub and separate walk-in shower. Additional bedrooms provide excellent flexibility for family, guests, a second home office or hobby space, while a dedicated laundry room and plentiful storage add everyday convenience. Outside, enjoy a fully fenced backyard with plenty of room for pets, play, entertaining, grilling or creating your own outdoor living space. SOLAR PANELS CONVEY WITH THE HOME, adding a valuable energy-efficient feature for the next owner. Conveniently located in growing Haines City with access to shopping, dining, recreation and major Central Florida roadways, this home delivers the combination buyers are searching for: FIVE BEDROOMS, newer construction, an open floor plan, stainless steel appliances, a walk-in pantry, home office potential, an oversized primary suite, fenced backyard, solar energy and exceptional storage. Schedule your private showing and discover just how much space 200 Summerlin Loop has to offer!
| Price History | |
|---|---|
| 9/3/2026 | Listed $399,900 |
| 9/15/2026 | 3$389,900 |
General Features
| Sewer | Public Sewer |
|---|---|
| Heating | Central |
| Cooling | Central Air |
| Utilities | Cable Available,Electricity Connected,Public,Sewer Connected,Street Lights,Water Connected |
| Roof | Shingle |
| Appliances | Dishwasher,Microwave,Range,Refrigerator |
| HOA Fee | 93 |
| Garage Spaces | 2 |
| Patio/Porch Features | Rear Porch |
| Security Features | Smoke Detector(s) |
| Construction Materials | Block,Stucco |
| Pets Allowed | Yes |
| Year Built | 2022 |
| Levels | Two |
| Property Subtype | Single Family Residence |
| Tax Year | 2026 |
| Ownership | Fee Simple |
| Community Features | Playground |
| Assoc Fee Paid Per | Monthly |
| County | Polk |
| New Construction | false |
| Property Type | Residential |
| Attached Garage | true |
| Subdivision Name | SUMMERLIN GRVS PH 1 |
| Facing Direction | West |
| Garage Y/N | true |
| Total Rooms | 8 |
| Full Baths | 3 |
| Status | Active |
| Directions | From US-27, head east on Bates Rd. Turn right onto US-17/92 N, right onto N 30th St, left onto E Johnson Ave, then right onto Summerlin Loop. Follow Summerlin Loop to 200 Summerlin Loop; property will be on the right. |
| City | HAINES CITY |
| Association Name | Empire Management Group |
| Senior Community Y/N | false |
| MLS Area | 33844 - Haines City/Grenelefe |
| Lot Size Units | Square Feet |
| Lot Size Square Feet | 6795 |
| Carport Y/N | false |
| Listing Terms | Cash,Conventional,FHA,VA Loan |
| Land Lease Y/N | false |
| Tax Annual Amount | 7065.87 |
| Additional Parcels Y/N | false |
| Lease Considered Y/N | true |
| Virtual Tour | https://www.propertypanorama.com/instaview/stellar/L4964776 |
| Building Area Units | Square Feet |
| Living Area Units | Square Feet |
| Standard Status | Active |
| Occupancy Type | Vacant |
| Tax Lot | 24 |
| Legal Description | Lot 24, Summerlin Groves Phase 1, according to the Plat thereof, recorded in Plat Book 188, Page(s) 7, of the Public Records of Polk County, Florida. |
| Minimum Lease | No Minimum |
| Water Access Y/N | false |
| Monthly HOA Amount | 93 |
| Additional Rooms | Bonus Room |
| Water View Y/N | false |
| Flood Zone Code | X |
| In Law Suite YN | false |
| Flood Zone Code X | Yes |
Interior Features
| Interior Amenities | Ceiling Fan(s),High Ceilings,Living Room/Dining Room Combo,Open Floorplan,PrimaryBedroom Upstairs,Thermostat,Walk-In Closet(s) |
|---|---|
| Flooring | Luxury Vinyl |
| Furnished Y/N | Unfurnished |
| Total Stories | 2 |
| Air Conditioning Y/N | true |
| Heating Y/N | true |
| Window Features | Blinds |
| Fireplace Y/N | false |
| Laundry Features | Laundry Room |
| Total Bedrooms | 5 |
| LivingAreaSource | Public Records |
| Total Baths | 3 |
Exterior Features
| Exterior Amenities | Sidewalk,Sliding Doors |
|---|---|
| Fencing | Vinyl |
| Lot Features | Sidewalk |
| Water Source | Public |
| Lot Size Area | 6795 |
| Foundation Details | Slab |
| Building Area Total | 3649 |
| Lot Size Acres | 0.16 |
| Road Surface Type | Paved |
| Private Pool | false |
| Waterfront Y/N | false |
| Covered Spaces | 2 |
Amenities
- Foreclosure
- Views
- Short Sale
- New Construction
- Adult 55+
- Lease To Own
- No HOA Fees
- Furnished
- Primary On Main
- Air Conditioning
- Seller Finance
- Green
- Fixer Upper
- Horse
- Golf
- Fireplace
- Deck
- Garage
- Basement
- Pool
Property vs Single Family Average in 33844
Price
Taxes
Year Built
 Copyright © MFRMLS.com All information deemed reliable but not guaranteed. All properties are subject to prior sale, change or withdrawal. Neither listing broker(s) or information provider(s) shall be responsible for any typographical errors, misinformation, misprints and shall be held totally harmless. Listing(s) information is provided for consumers personal, non-commercial use and may not be used for any purpose other than to identify prospective properties consumers may be interested in purchasing. Information on this site was last updated Last updated on September 20, 2026 6:52 PM UTC The listing information on this page last changed on Last updated on September 20, 2026 6:52 PM UTCd. The data relating to real estate for sale on this website comes in part from the Internet Data Exchange program of MFR MLS.
All information deemed reliable but not guaranteed. All properties are subject to prior sale, change or withdrawal. Neither listing broker(s) or information provider(s) shall be responsible for any typographical errors, misinformation, misprints and shall be held totally harmless. Listing(s) information is provided for consumers personal, non-commercial use and may not be used for any purpose other than to identify prospective properties consumers may be interested in purchasing.
Updated on September 20, 2026 6:52 PM UTC
Copyright © MFRMLS.com All information deemed reliable but not guaranteed. All properties are subject to prior sale, change or withdrawal. Neither listing broker(s) or information provider(s) shall be responsible for any typographical errors, misinformation, misprints and shall be held totally harmless. Listing(s) information is provided for consumers personal, non-commercial use and may not be used for any purpose other than to identify prospective properties consumers may be interested in purchasing. Information on this site was last updated Last updated on September 20, 2026 6:52 PM UTC The listing information on this page last changed on Last updated on September 20, 2026 6:52 PM UTCd. The data relating to real estate for sale on this website comes in part from the Internet Data Exchange program of MFR MLS.
All information deemed reliable but not guaranteed. All properties are subject to prior sale, change or withdrawal. Neither listing broker(s) or information provider(s) shall be responsible for any typographical errors, misinformation, misprints and shall be held totally harmless. Listing(s) information is provided for consumers personal, non-commercial use and may not be used for any purpose other than to identify prospective properties consumers may be interested in purchasing.
Updated on September 20, 2026 6:52 PM UTC
