
New Construction - Golf Course - Primary on Main - Eco Friendly


Address
1063 Sw 135 Drive, NEWBERRY, FL
Price
$ 909,900
Property Attributes
- MLS#GC532685
- TypeSingle Family
- Listing Status Active
- CountyAlachua
- CityNEWBERRY
- AreaNewberry
- NeighborhoodTOWN OF TIOGA
- Zip32669
- StyleTraditional
- Year Built2025
- Taxes$ 1754
- Price$ 909,900
- Bedrooms4
- Full Bathrooms3
- Half Bathrooms0
- Sqr Footage2890
- Lot Size0.12 Acres
Data Source:
Stellar MLS
Property Description
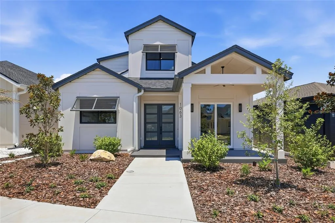
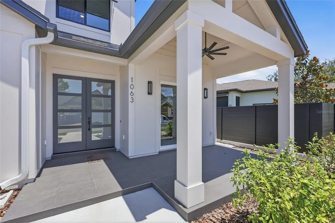
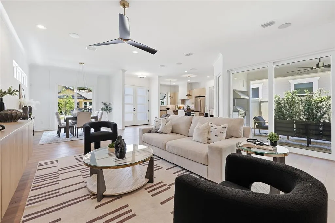
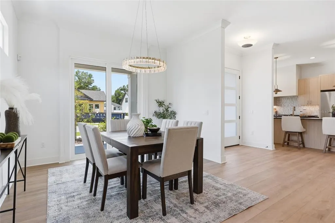
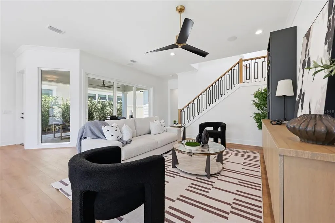
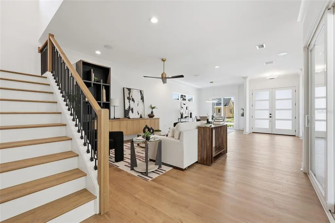
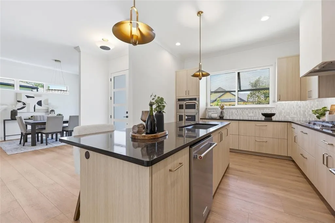
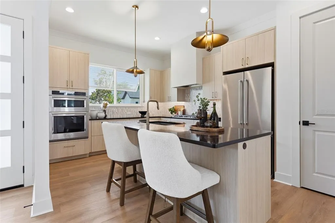
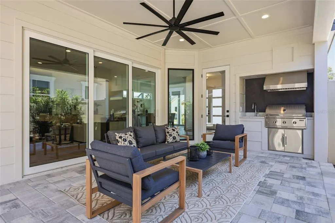
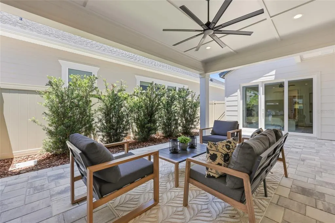
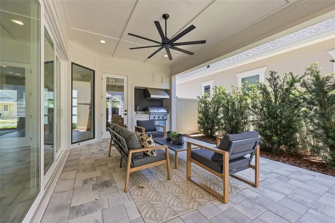
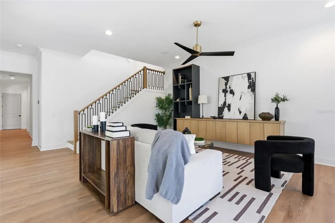
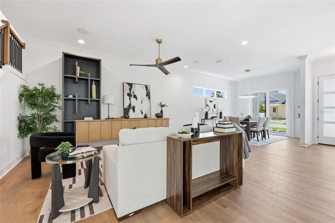
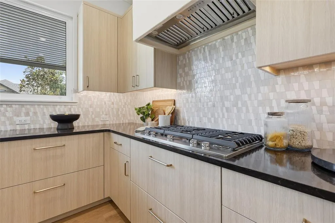
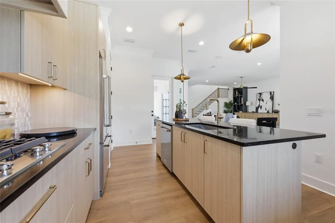
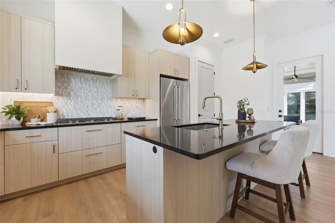
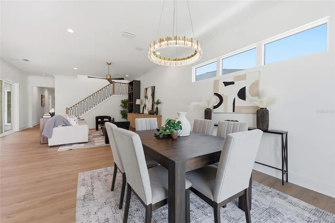
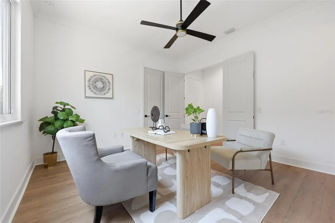
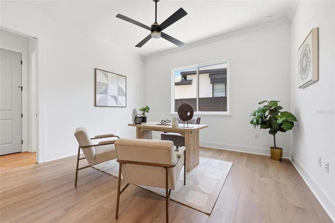
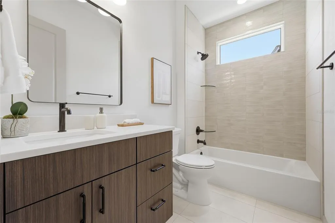
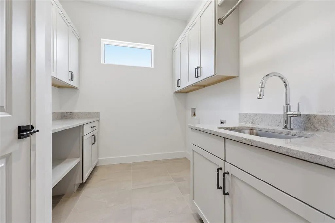
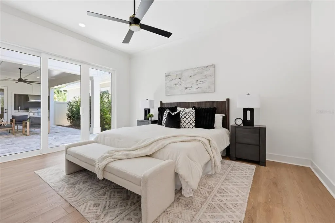
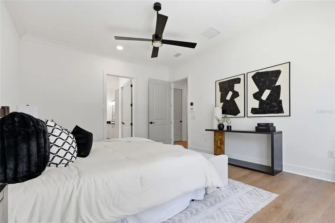
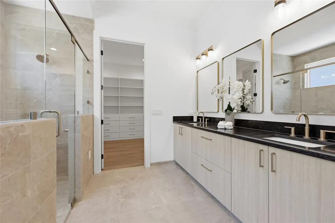
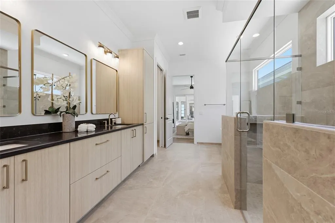
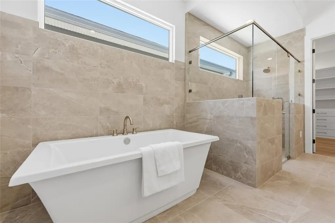
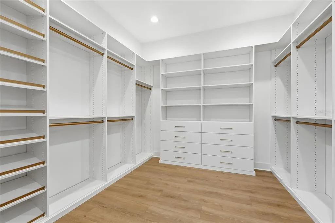
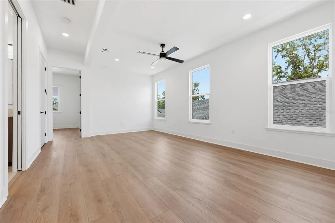
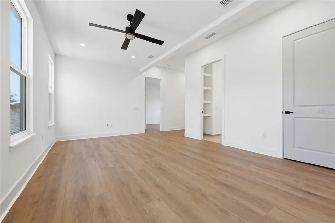
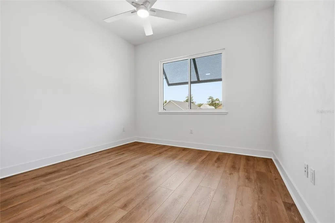
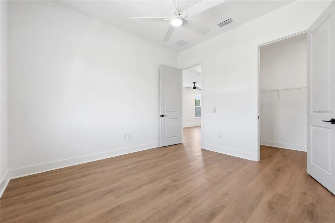
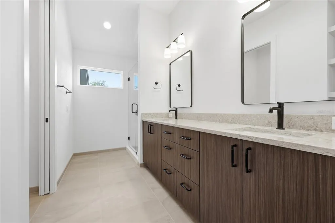
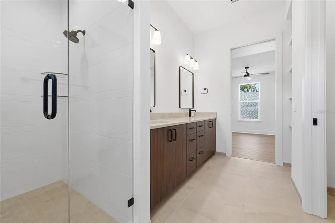
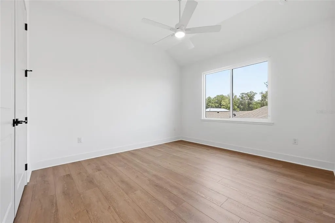
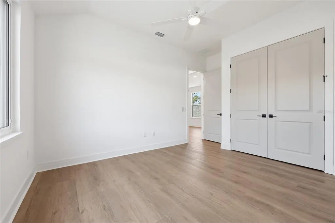
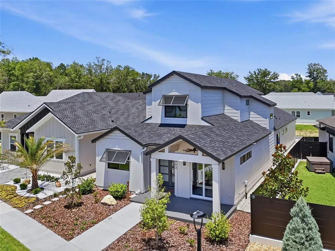
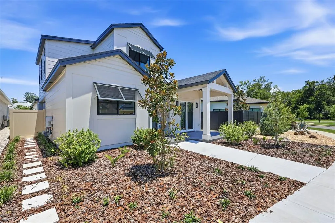
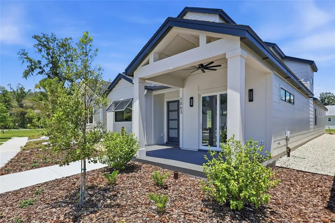
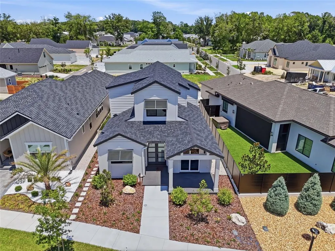
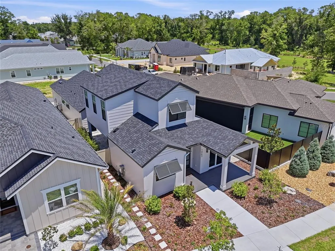
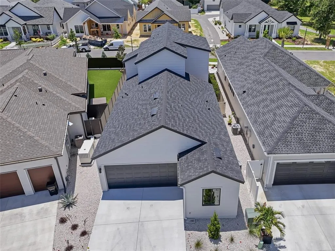
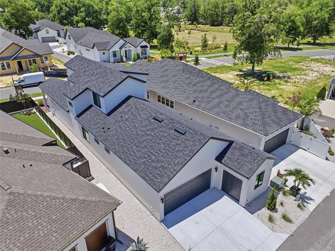
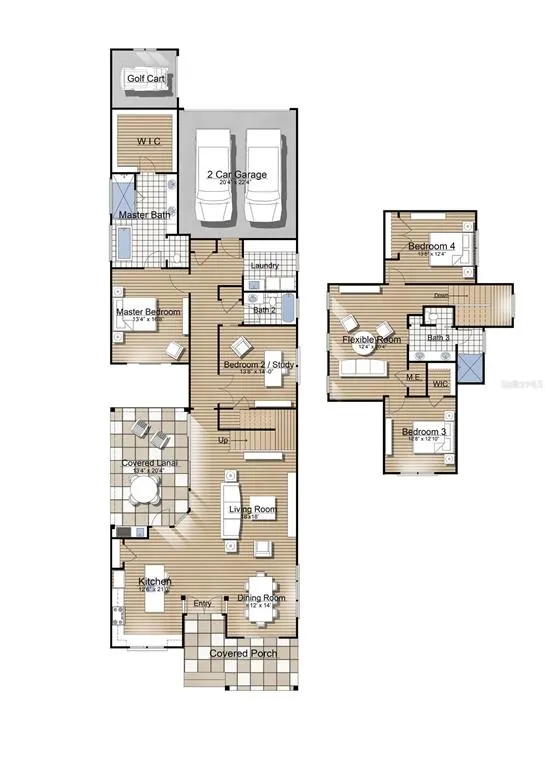
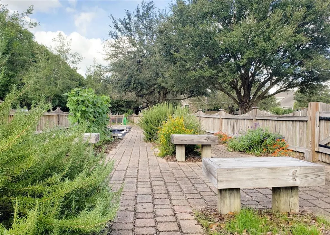
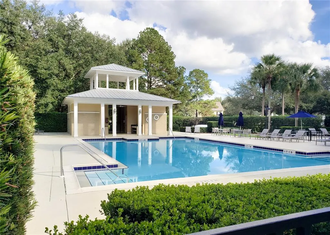
Barry Bullard Homes stunning 2,890 square foot residence located in the highly sought-after, golf cart-friendly community of Town of Tioga. This thoughtfully designed open-concept, two-story great room plan offers 4 spacious bedrooms, 3 full bathrooms, a versatile flex/game room, and an oversized two-car garage plus a dedicated golf cart garage. The home features a private walled courtyard and multiple outdoor living areas, including a large covered lanai with a summer kitchen, pavered courtyard, and a charming covered front porch perfect for outdoor dining. Inside, the cook’s kitchen features custom cabinetry, a floating island, Quartz countertops, a 36” five-burner gas cooktop, convection wall oven with built-in microwave, countertop-depth French door refrigerator, and a closet pantry. The great room is anchored by recessed, stack-back sliding glass doors and built-in cabinetry and shelving for elegant storage and display. The owner's suite is a private retreat offering a luxury bathroom with a free-standing soaking tub, separate frameless glass-enclosed shower, and a huge walk-in closet outfitted with upgraded laminate shelving. Additional interior highlights include 8' tall doors throughout, clean modern trim, cove crown molding, and durable LVP plank flooring in all living areas. Bathrooms and laundry feature tile flooring, and bathroom wall tile extends to the ceilings in wet areas. A stop-and-drop area by the back door adds function and charm with custom cubbies and a bench. Energy efficiency is paramount with spray foam insulation in walls and ceilings, tankless water heaters, LED recessed and task lighting, and vinyl insulated Low-E windows. The exterior is built for low maintenance with Hardi-Board siding and soffits and a professionally designed low-maintenance landscape. Residents of Town of Tioga enjoy a host of community amenities including a pickleball court, clubhouse, pool, playground, tennis courts, sand volleyball, basketball courts, and scenic walking trails. Tioga Town Center is just steps away with fine dining, boutique shopping, and Gainesville Health and Fitness. Conveniently located approximately 4 miles from I-75, 4.5 miles to North Florida Regional Medical Center, 8 miles to the University of Florida, and 11 miles to Shands Hospital, this home offers luxury, comfort, and accessibility in one exceptional package.
| Elementary School | Middle School | High School |
|---|---|---|
| Meadowbrook Elementary School-AL Elementary School | Kanapaha Middle School-AL Middle School | F. W. Buchholz High School-AL High School |
| Price History | |
|---|---|
| 12/19/2025 | Listed $929,900 |
| 8/14/2026 | 2$909,900 |
General Features
| Sewer | Public Sewer |
|---|---|
| Heating | Central,Electric,Zoned |
| Cooling | Central Air,Zoned |
| Utilities | BB/HS Internet Available,Cable Available,Electricity Connected,Fiber Optics,Fire Hydrant,Natural Gas Connected,Phone Available,Public,Sewer Connected,Street Lights,Underground Utilities,Water Connected |
| Roof | Shingle |
| Appliances | Built-In Oven,Cooktop,Dishwasher,Disposal,Gas Water Heater,Microwave,Range Hood,Refrigerator,Tankless Water Heater |
| Zoning | RESI |
| HOA Fee | 629 |
| Garage Spaces | 2 |
| Association Fee Includes | Community Pool,Maintenance Grounds,Manager,Pool Maintenance,Private Road |
| Patio/Porch Features | Covered,Front Porch,Side Porch |
| Architectural Style | Traditional |
| Construction Materials | HardiPlank Type,Wood Frame |
| Pets Allowed | Number Limit |
| Year Built | 2025 |
| Levels | Two |
| Property Subtype | Single Family Residence |
| Tax Year | 2025 |
| Ownership | Fee Simple |
| Community Features | Clubhouse,Deed Restrictions,Golf Carts OK,Playground,Pool,Sidewalks,Special Community Restrictions,Tennis Court(s),Wheelchair Access |
| Assoc Fee Paid Per | Quarterly |
| County | Alachua |
| New Construction | true |
| Property Type | Residential |
| Association Amenities | Basketball Court,Clubhouse,Fence Restrictions,Maintenance,Pickleball Court(s),Playground,Tennis Court(s) |
| Attached Garage | true |
| Energy Efficient | Insulation,Lighting |
| Subdivision Name | TOWN OF TIOGA |
| Facing Direction | West |
| Garage Y/N | true |
| Total Rooms | 6 |
| Full Baths | 3 |
| Status | Active |
| Directions | From I-75: 4 miles West on HWY 26 (Newberry Rd.) turn left onto SW 131st Street 0.5 miles (into Town of Tioga), cross over 8th Ave and continue to SW 131th Street. Turn left on SW 9th RD and then left on SW 135th Dr. The home is on the left. |
| High School | F. W. Buchholz High School-AL |
| City | NEWBERRY |
| Association Name | Town of Tioga Community Association/ Debbie Crouch |
| Senior Community Y/N | false |
| MLS Area | 32669 - Newberry |
| Lot Size Units | Square Feet |
| Lot Size Square Feet | 5402 |
| Carport Y/N | false |
| Listing Terms | Cash,Conventional,VA Loan |
| Elementary School | Meadowbrook Elementary School-AL |
| Property Attached Y/N | false |
| Land Lease Y/N | false |
| Tax Annual Amount | 1754 |
| Home Warranty Y/N | true |
| Middle/Junior High School | Kanapaha Middle School-AL |
| Property Condition | Completed |
| Additional Parcels Y/N | false |
| Lease Considered Y/N | true |
| Virtual Tour | https://www.zillow.com/view-imx/7a84f56f-4aac-4b24-9766-02e7f0abdfb1?setAttribution=mls&wl=true&initialViewType=pano&utm_source=dashboard |
| Building Area Units | Square Feet |
| Living Area Units | Square Feet |
| Builder Name | Barry Bullard Homes |
| Standard Status | Active |
| Occupancy Type | Vacant |
| Tax Lot | 494 |
| Legal Description | Per Alachua County Property Appraiser: TOWN OF TIOGA PH 21 PB 38 PG 89 LOT 494 OR 5173/3053 |
| Minimum Lease | 6 Months |
| Water Access Y/N | false |
| Monthly HOA Amount | 209.67 |
| Additional Rooms | Bonus Room,Inside Utility |
| Water View Y/N | false |
| Flood Zone Code | X |
| In Law Suite YN | false |
| Flood Zone Code X | Yes |
| DockY/N | false |
Interior Features
| Interior Amenities | Built-in Features,Crown Molding,High Ceilings,Kitchen/Family Room Combo,Open Floorplan,Primary Bedroom Main Floor,Stone Counters,Walk-In Closet(s) |
|---|---|
| Flooring | Tile,Vinyl |
| Furnished Y/N | Unfurnished |
| Total Stories | 2 |
| Air Conditioning Y/N | true |
| Heating Y/N | true |
| Window Features | Double Pane Windows,Insulated Windows,Low-Emissivity Windows |
| Fireplace Y/N | false |
| Laundry Features | Inside,Laundry Room |
| Total Bedrooms | 4 |
| LivingAreaSource | Builder |
| Total Baths | 3 |
Exterior Features
| Exterior Amenities | Irrigation System,Outdoor Kitchen,Sidewalk,Sliding Doors |
|---|---|
| Fencing | Vinyl |
| Parking Features | Alley Access,Driveway,Garage Door Opener,Garage Faces Rear,Ground Level,On Street |
| Lot Features | Landscaped |
| Water Source | Public |
| Lot Size Area | 5402 |
| Foundation Details | Slab |
| Spa | false |
| Building Area Total | 3824 |
| Lot Size Acres | 0.12 |
| Road Surface Type | Paved,Asphalt |
| Private Pool | false |
| Waterfront Y/N | false |
| Covered Spaces | 2 |
| Road Frontage Type | Street Paved |
| Number of Lots | 1 |
| Builder Model | The Lily |
| Road Responsibility | Private Maintained Road,Public Maintained Road |
Amenities
- Foreclosure
- Views
- Short Sale
- New Construction
- Adult 55+
- Lease To Own
- No HOA Fees
- Furnished
- Primary On Main
- Air Conditioning
- Seller Finance
- Green
- Fixer Upper
- Horse
- Golf
- Fireplace
- Deck
- Garage
- Basement
- Pool
Property vs Single Family Average in 32669
Price
Taxes
Year Built
 Copyright © MFRMLS.com All information deemed reliable but not guaranteed. All properties are subject to prior sale, change or withdrawal. Neither listing broker(s) or information provider(s) shall be responsible for any typographical errors, misinformation, misprints and shall be held totally harmless. Listing(s) information is provided for consumers personal, non-commercial use and may not be used for any purpose other than to identify prospective properties consumers may be interested in purchasing. Information on this site was last updated Last updated on September 19, 2026 6:17 PM UTC The listing information on this page last changed on Last updated on September 19, 2026 6:17 PM UTCd. The data relating to real estate for sale on this website comes in part from the Internet Data Exchange program of MFR MLS.
All information deemed reliable but not guaranteed. All properties are subject to prior sale, change or withdrawal. Neither listing broker(s) or information provider(s) shall be responsible for any typographical errors, misinformation, misprints and shall be held totally harmless. Listing(s) information is provided for consumers personal, non-commercial use and may not be used for any purpose other than to identify prospective properties consumers may be interested in purchasing.
Updated on September 19, 2026 6:17 PM UTC
Copyright © MFRMLS.com All information deemed reliable but not guaranteed. All properties are subject to prior sale, change or withdrawal. Neither listing broker(s) or information provider(s) shall be responsible for any typographical errors, misinformation, misprints and shall be held totally harmless. Listing(s) information is provided for consumers personal, non-commercial use and may not be used for any purpose other than to identify prospective properties consumers may be interested in purchasing. Information on this site was last updated Last updated on September 19, 2026 6:17 PM UTC The listing information on this page last changed on Last updated on September 19, 2026 6:17 PM UTCd. The data relating to real estate for sale on this website comes in part from the Internet Data Exchange program of MFR MLS.
All information deemed reliable but not guaranteed. All properties are subject to prior sale, change or withdrawal. Neither listing broker(s) or information provider(s) shall be responsible for any typographical errors, misinformation, misprints and shall be held totally harmless. Listing(s) information is provided for consumers personal, non-commercial use and may not be used for any purpose other than to identify prospective properties consumers may be interested in purchasing.
Updated on September 19, 2026 6:17 PM UTC
