
Open House Sat, Sep 19th 11:00 AM - 01:00 PM - Price Reduction - Views - Golf Course - Primary on Main - Adult 55+

Address
21738 King Richards Way, LEESBURG, FL
Price
$ 274,900
Property Attributes
- MLS#G5116067
- TypeSingle Family
- Listing Status Active
- CountyLake
- CityLEESBURG
- AreaLeesburg
- NeighborhoodROYAL HIGHLANDS PH 1
- Zip34748
- StyleRanch
- Year Built1997
- Taxes$ 2336
- Price$ 274,900
- Bedrooms2
- Full Bathrooms2
- Half Bathrooms0
- Sqr Footage1309
- Lot Size0.13 Acres
Data Source:
Stellar MLS
Property Description
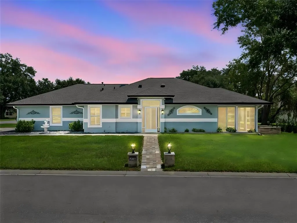
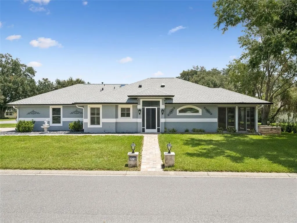
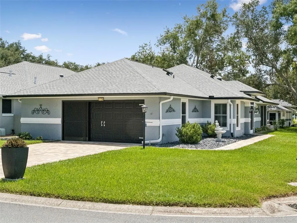
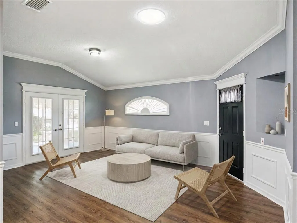
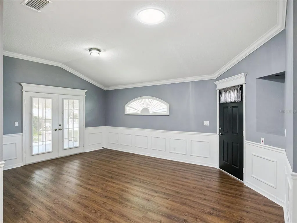
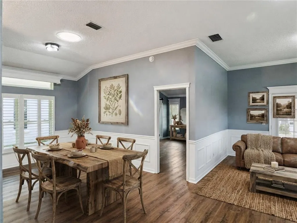
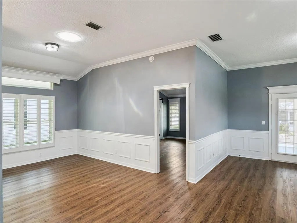
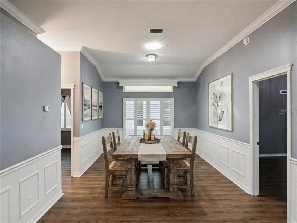
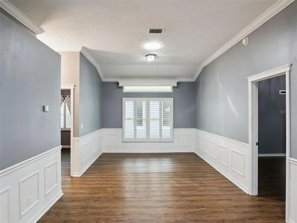
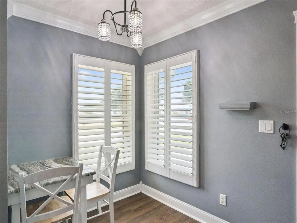
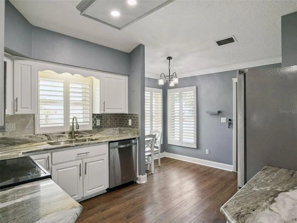
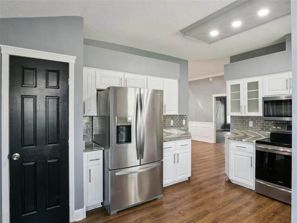
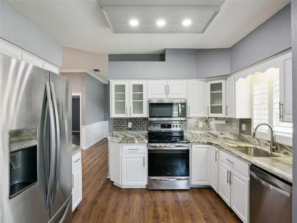
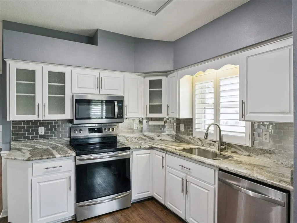
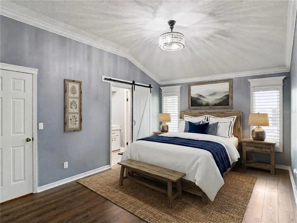
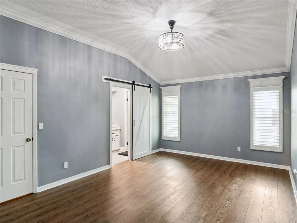
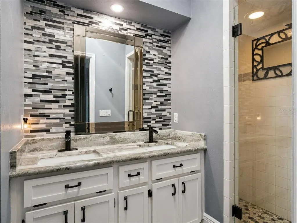
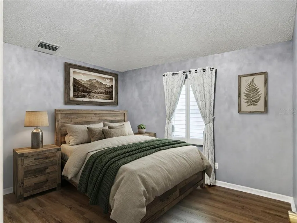
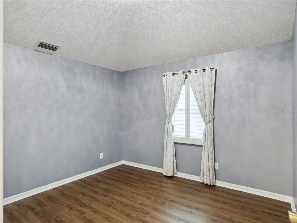
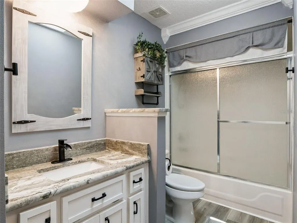
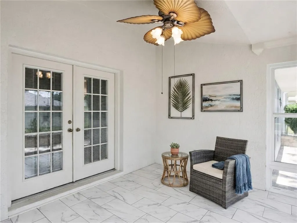
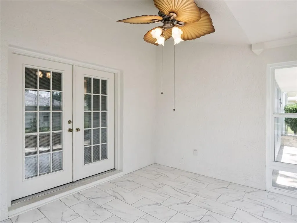
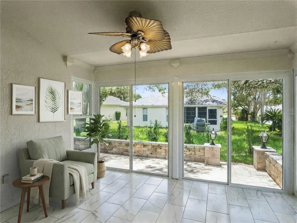
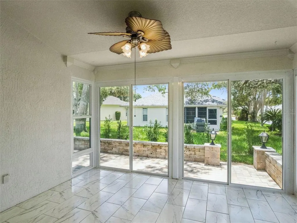
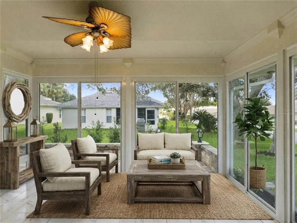
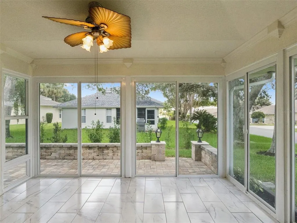
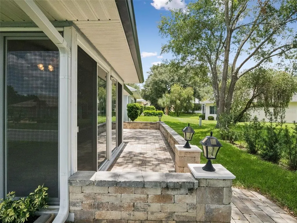
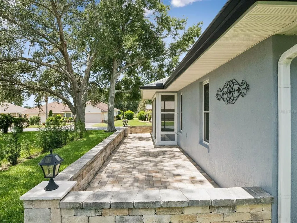
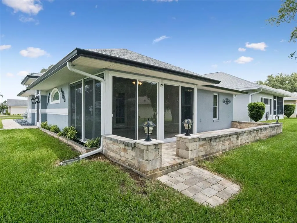
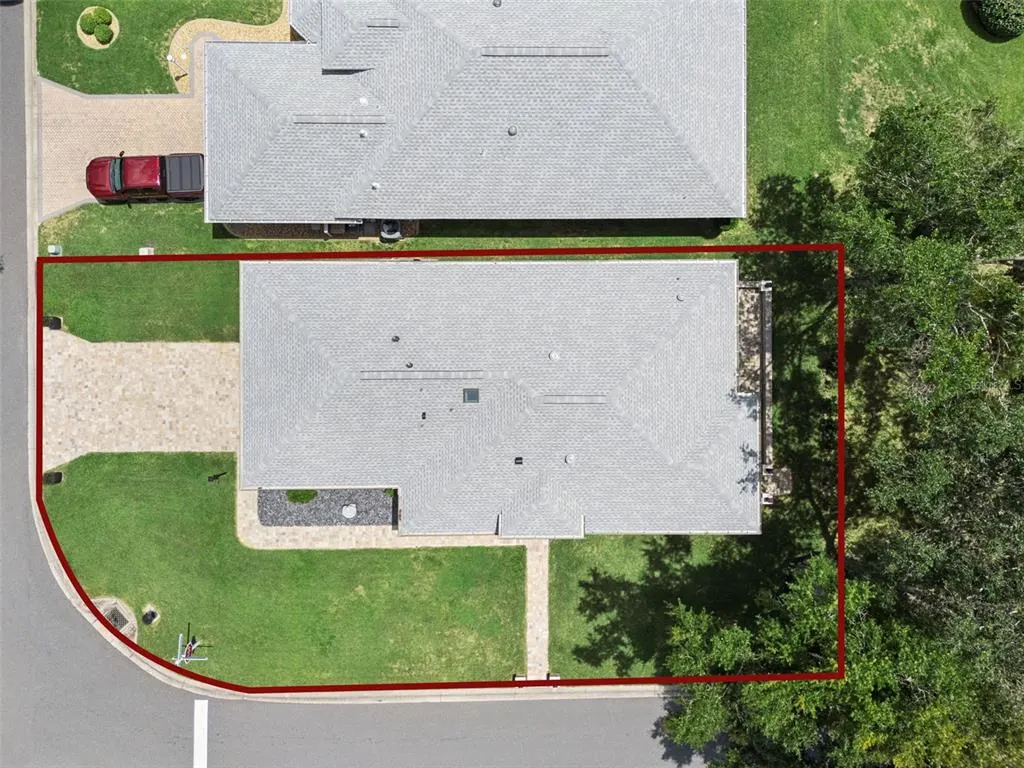
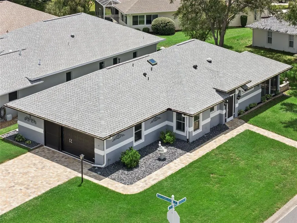
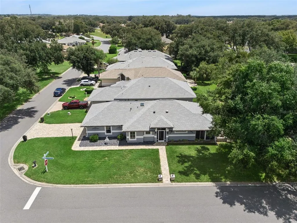
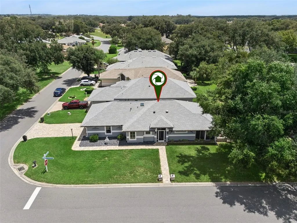
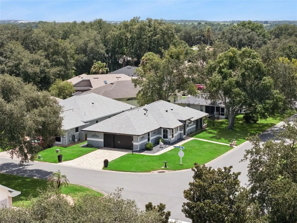
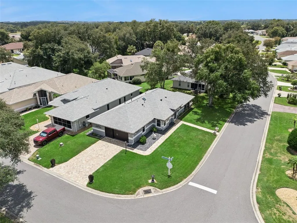
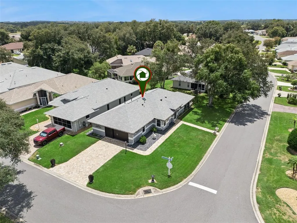
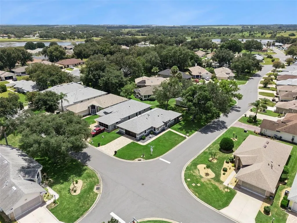
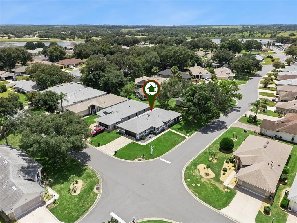
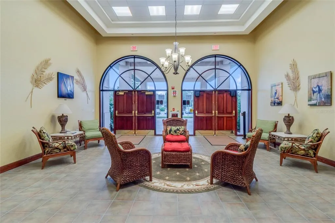
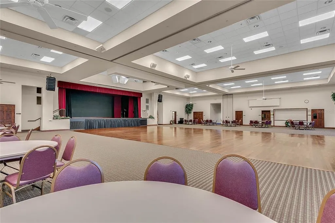
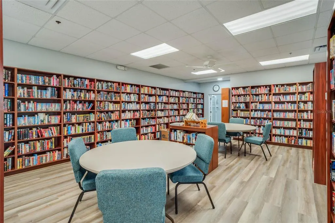
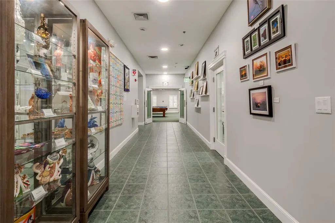
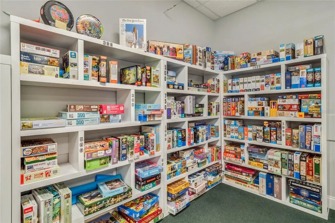
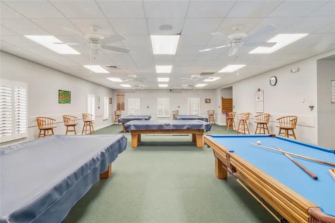
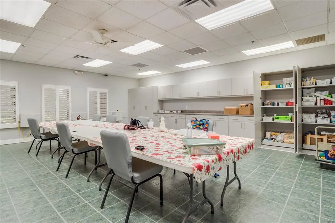
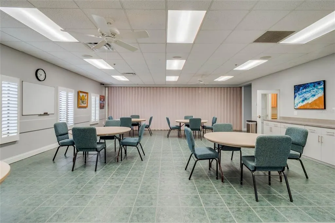
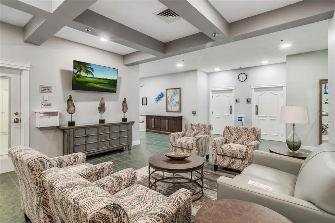
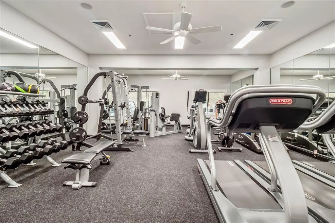
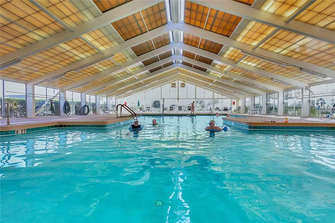
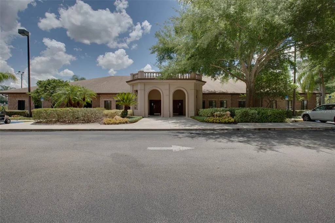
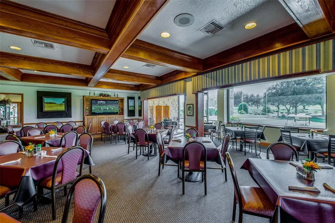
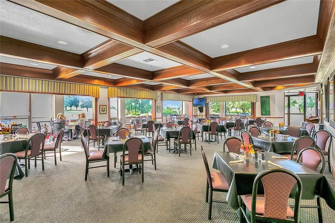
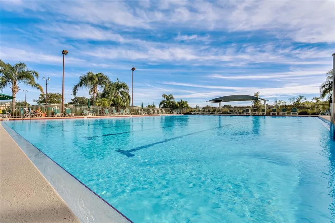
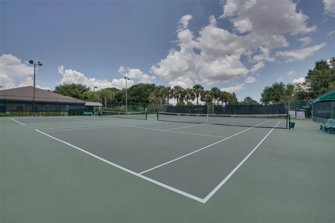
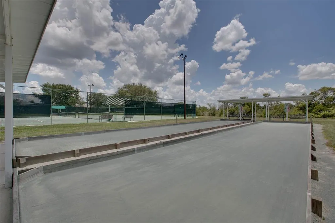
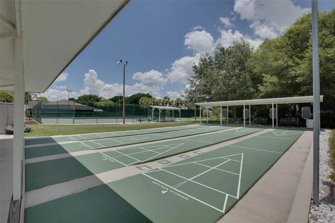
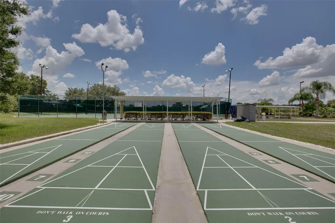
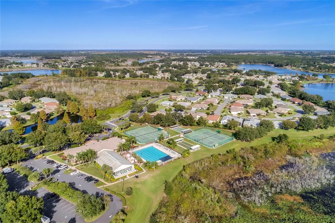
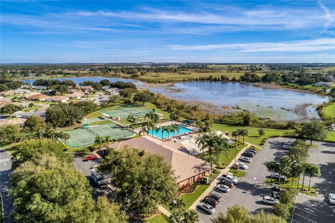
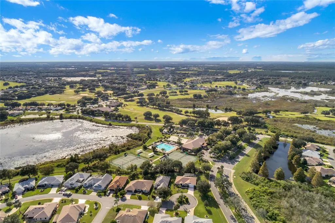
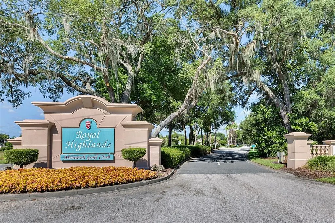
Virtually Staged. Meticulously maintained and beautifully updated, this move-in-ready Onyx Model floor plan in Royal Highlands offers exceptional pride of ownership, thoughtful upgrades, and a desirable gated 55+ golf-community lifestyle. From the paver driveway and sidewalks to the updated interior finishes, this home has been cared for with attention to detail inside and out. Major improvements include a 2025 roof and gutters, 2026 water heater, whole-house electric surge protector, updated smoke detectors, exterior paint, microwave, garage door sensors, solar lamp post, exterior solar lighting, and refreshed landscaping with sophisticated gray rock. Additional updates include crown molding, wainscoting, updated chandeliers and lighting throughout, a new kitchen box light, skylights, solar tubes, slightly vaulted ceilings, and a smart thermostat. Also, the home offers quality Shaw luxury vinyl flooring, soft-close kitchen cabinets, under-cabinet kitchen lighting, stainless appliances, granite countertops, updated sinks and waterfall faucets, plantation shutters, all LED lighting, knockdown ceiling texture, and privacy blinds in the Florida room. The Florida room features a marble floor and mindful consideration should you want to bring a/c into the space, adding flexible square footage for relaxing or entertaining. Every detail has been carefully considered, with just enough sparkle and personality to make the home feel special while remaining practical and comfortable. This home is meticulously maintained and truly move-in ready. There are no nail holes to fill or patch! We have extra paint available, and extra flooring is stored in the attic. The HVAC system is serviced twice yearly, and the irrigation was recently checked for efficiency with new heads installed. The garage includes a utility sink, updated sliding screen doors, a 2.5-car layout, and golf cart parking. Exterior features include the paver driveway and sidewalks, solar lighting, refreshed landscaping, easy access to the water shut-off, and a clean, well-kept presentation that reflects the current owners’ pride and attention to detail. Royal Highlands offers an active lifestyle with sidewalks, two pools, courts, a softball field and concession area, driving range, full-service restaurant, theater stage and dance floor, library, fitness center, clubs, and activities. The community is conveniently located near MCO, amusement parks, the Florida Turnpike, shopping, and more than 1,500 named lakes in the area. It is a water lover’s paradise with access to nearby lakes and is also within reach of both Gulf Coast and East Coast beaches. With motivated sellers, extensive updates, thoughtful finishes, and true move-in-ready condition, this home is ready for its next owner. Call today to schedule your private tour and experience the care, comfort, and lifestyle this property has to offer.
| Price History | |
|---|---|
| 8/14/2026 | Listed $284,900 |
| 9/3/2026 | 4$274,900 |
General Features
| Sewer | Public Sewer |
|---|---|
| Heating | Natural Gas |
| Cooling | Central Air |
| Utilities | BB/HS Internet Available,Cable Available,Electricity Connected,Fiber Optics,Natural Gas Connected,Phone Available,Public,Sewer Connected,Underground Utilities,Water Connected |
| Possession | Close Of Escrow |
| Roof | Shingle |
| Appliances | Dishwasher,Dryer,Exhaust Fan,Gas Water Heater,Ice Maker,Microwave,Range,Range Hood,Refrigerator,Washer |
| HOA Fee | 229 |
| Garage Spaces | 2 |
| Association Fee Includes | Cable TV,Community Pool,Escrow Reserves Fund,Internet,Manager,Private Road,Recreational Facilities,Trash |
| Patio/Porch Features | Covered,Enclosed,Patio |
| Architectural Style | Ranch |
| Security Features | Gated Community,Smoke Detector(s) |
| Construction Materials | Block |
| Pets Allowed | Yes |
| Year Built | 1997 |
| View | Garden,Trees/Woods |
| Levels | One |
| Property Subtype | Single Family Residence |
| Tax Year | 2025 |
| Ownership | Fee Simple |
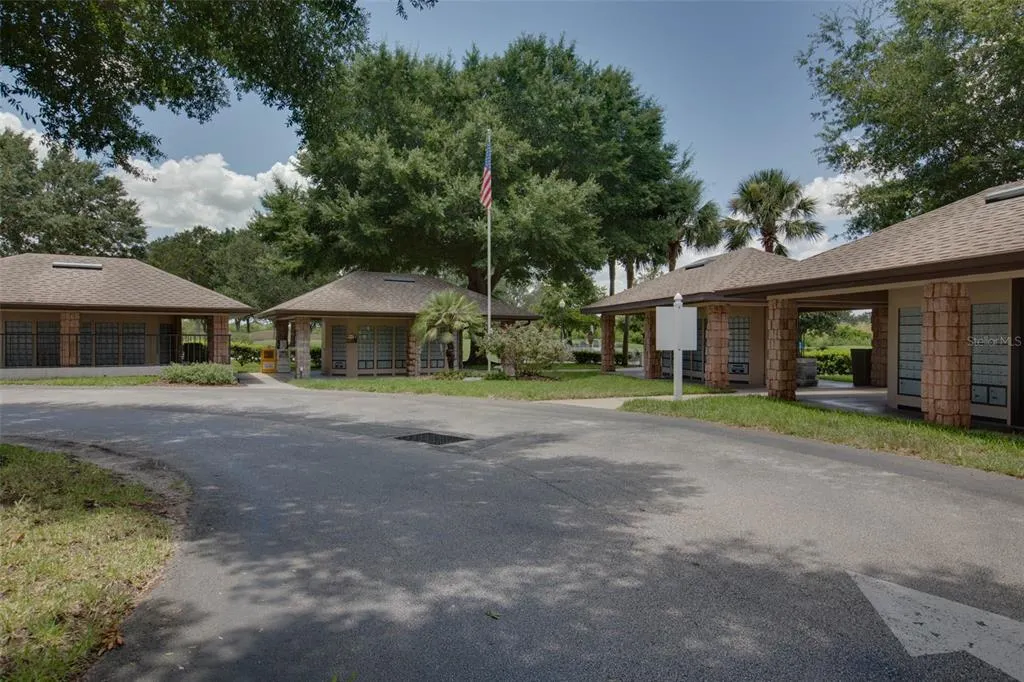
| Community Features | Dock,Fishing,Association Recreation - Owned,Buyer Approval Required,Clubhouse,Community Mailbox,Deed Restrictions,Fitness Center,Gated Community - Guard,Golf Carts OK,Golf,Pool,Restaurant,Sidewalks,Tennis Court(s) |
| Assoc Fee Paid Per | Monthly |
| County | Lake |
| New Construction | false |
| Property Type | Residential |
| Association Amenities | Clubhouse,Fence Restrictions,Fitness Center,Gated,Golf Course,Pickleball Court(s),Pool,Recreation Facilities,Shuffleboard Court,Storage,Tennis Court(s),Trail(s) |
| Attached Garage | true |
| Subdivision Name | ROYAL HIGHLANDS PH 1 |
| Facing Direction | West |
| Garage Y/N | true |
| Total Rooms | 7 |
| Full Baths | 2 |
| Status | Active |
| Directions | SR27 TO MONARCH BLVD. ID REQUIRED AT GATE. TURN RIGHT ONTO KING RICHARDS WAY. PROPERTY WILL BE ON THE RIGHT (CORNER LOT). #21738. |
| City | LEESBURG |
| Association Name | Keneshia Shepherd |
| Senior Community Y/N | true |
| MLS Area | 34748 - Leesburg |
| Lot Size Units | Square Feet |
| Lot Size Square Feet | 5482 |
| Carport Y/N | false |
| Listing Terms | Cash,Conventional,FHA,VA Loan |
| Property Attached Y/N | false |
| Land Lease Y/N | false |
| Tax Annual Amount | 2336.89 |
| Home Warranty Y/N | false |
| Property Condition | Completed |
| Additional Parcels Y/N | false |
| Lease Considered Y/N | true |
| Virtual Tour | https://media.devoredesign.com/videos/01a01564-7dbb-712c-b83c-8ec581c29a4b?v=94 |
| Building Area Units | Square Feet |
| Living Area Units | Square Feet |
| Builder Name | PRINGLE |
| Standard Status | Active |
| Occupancy Type | Vacant |
| Tax Lot | 18900 |
| Legal Description | ROYAL HIGHLANDS PHASE I SUB LOT 189 PB 37 PGS 3-8 ORB 3186 PG 560 |
| Minimum Lease | 3 Months |
| Water Access Y/N | false |
| Monthly HOA Amount | 229 |
| Additional Rooms | Florida Room |
| Water View Y/N | false |
| Flood Zone Code | X |
| In Law Suite YN | false |
| Flood Zone Code X | Yes |
| DockY/N | false |
Interior Features
| Interior Amenities | Ceiling Fan(s),Chair Rail,Crown Molding,Eating Space In Kitchen,Primary Bedroom Main Floor,Skylight(s),Solid Surface Counters,Split Bedroom,Stone Counters,Thermostat,Vaulted Ceiling(s),Walk-In Closet(s),Window Treatments |
|---|---|
| Basement | Other |
| Flooring | Luxury Vinyl |
| Furnished Y/N | Unfurnished |
| Air Conditioning Y/N | true |
| Heating Y/N | true |
| Window Features | Blinds,ENERGY STAR Qualified Windows,Insulated Windows,Low-Emissivity Windows,Shutters,Thermal Windows,Window Treatments |
| Fireplace Y/N | false |
| Laundry Features | In Garage |
| Total Bedrooms | 2 |
| LivingAreaSource | Public Records |
| Total Baths | 2 |
Exterior Features
| Exterior Amenities | French Doors,Irrigation System,Lighting,Rain Gutters |
|---|---|
| Vegetation | Mature Landscaping,Oak Trees,Trees/Landscaped |
| Parking Features | Driveway,Garage Door Opener,Garage Faces Side,Golf Cart Parking,Ground Level,Oversized |
| Lot Features | Corner Lot,Landscaped,Level,Near Golf Course |
| Water Source | Public |
| Lot Size Area | 5482 |
| Foundation Details | Slab |
| Spa | false |
| Building Area Total | 2076 |
| Lot Size Acres | 0.13 |
| Road Surface Type | Paved |
| Private Pool | false |
| Waterfront Y/N | false |
| Covered Spaces | 2 |
| Road Frontage Type | Street Paved,Private Road |
| Builder Model | ONXY |
| Road Responsibility | Private Maintained Road |
Amenities
- Foreclosure
- Views
- Short Sale
- New Construction
- Adult 55+
- Lease To Own
- No HOA Fees
- Furnished
- Primary On Main
- Air Conditioning
- Seller Finance
- Green
- Fixer Upper
- Horse
- Golf
- Fireplace
- Deck
- Garage
- Basement
- Pool
Property vs Single Family Average in 34748
Price
Taxes
Year Built
 Copyright © MFRMLS.com All information deemed reliable but not guaranteed. All properties are subject to prior sale, change or withdrawal. Neither listing broker(s) or information provider(s) shall be responsible for any typographical errors, misinformation, misprints and shall be held totally harmless. Listing(s) information is provided for consumers personal, non-commercial use and may not be used for any purpose other than to identify prospective properties consumers may be interested in purchasing. Information on this site was last updated Last updated on September 19, 2026 6:17 PM UTC The listing information on this page last changed on Last updated on September 19, 2026 6:17 PM UTCd. The data relating to real estate for sale on this website comes in part from the Internet Data Exchange program of MFR MLS.
All information deemed reliable but not guaranteed. All properties are subject to prior sale, change or withdrawal. Neither listing broker(s) or information provider(s) shall be responsible for any typographical errors, misinformation, misprints and shall be held totally harmless. Listing(s) information is provided for consumers personal, non-commercial use and may not be used for any purpose other than to identify prospective properties consumers may be interested in purchasing.
Updated on September 19, 2026 6:17 PM UTC
Copyright © MFRMLS.com All information deemed reliable but not guaranteed. All properties are subject to prior sale, change or withdrawal. Neither listing broker(s) or information provider(s) shall be responsible for any typographical errors, misinformation, misprints and shall be held totally harmless. Listing(s) information is provided for consumers personal, non-commercial use and may not be used for any purpose other than to identify prospective properties consumers may be interested in purchasing. Information on this site was last updated Last updated on September 19, 2026 6:17 PM UTC The listing information on this page last changed on Last updated on September 19, 2026 6:17 PM UTCd. The data relating to real estate for sale on this website comes in part from the Internet Data Exchange program of MFR MLS.
All information deemed reliable but not guaranteed. All properties are subject to prior sale, change or withdrawal. Neither listing broker(s) or information provider(s) shall be responsible for any typographical errors, misinformation, misprints and shall be held totally harmless. Listing(s) information is provided for consumers personal, non-commercial use and may not be used for any purpose other than to identify prospective properties consumers may be interested in purchasing.
Updated on September 19, 2026 6:17 PM UTC
